
Open House Sun, Oct 4th 11:00 AM - 01:00 PM




Address
133 Covebrook Close Ne, Calgary, AB
Price
$ 515,000
Property Attributes
- ID#A2347520
- TypeSingle Family
- Listing Status Active
- CityCalgary
- AreaCAL Zone N
- NeighbourhoodCoventry Hills
- Postal CodeT3K 6J5
- Style2 Storey
- Year Built2006
- Price$ 515,000
- Bedrooms4
- Full Bathrooms2
- Half Bathrooms1
- Sqr Footage1587
- Lot Size0.081772 Acres
Data Source:
Pillar 9 Technologies
Property Description
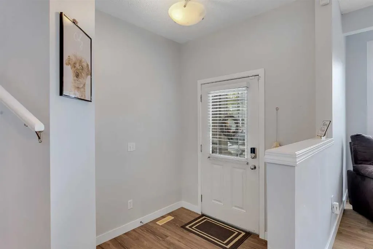
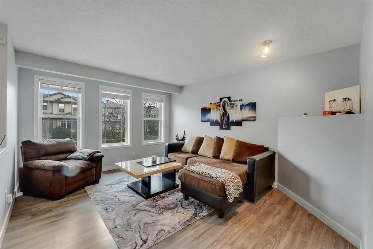
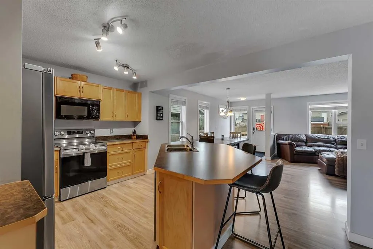
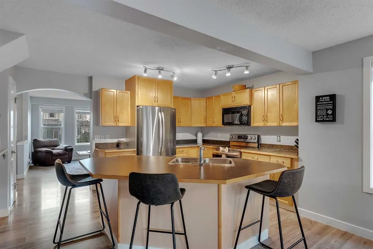
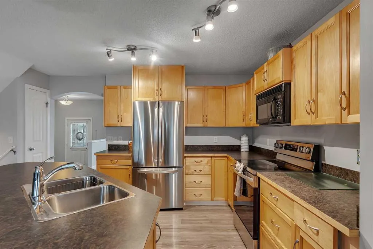
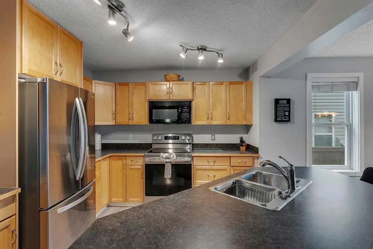
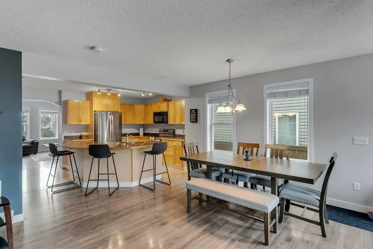
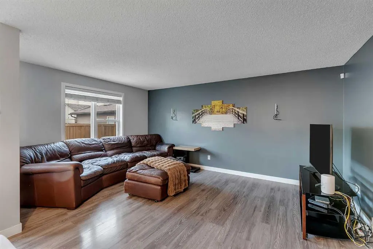
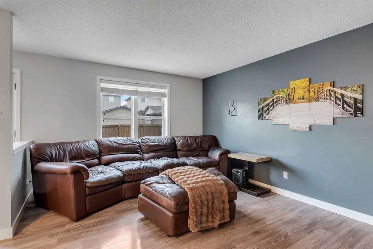
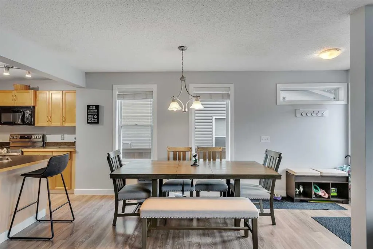
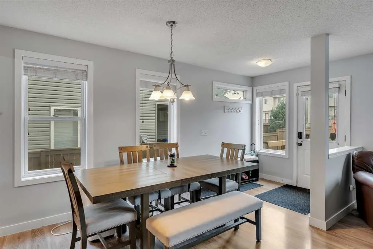
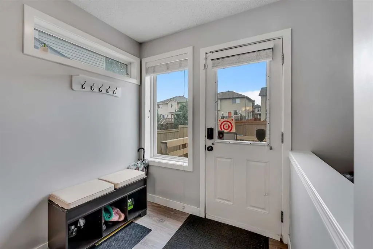
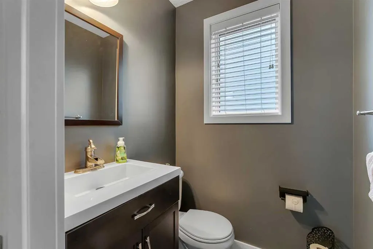
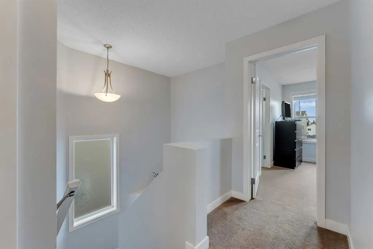
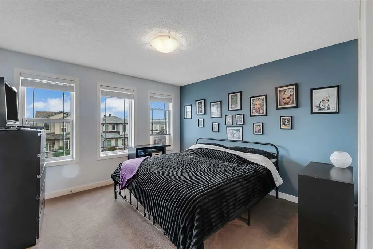
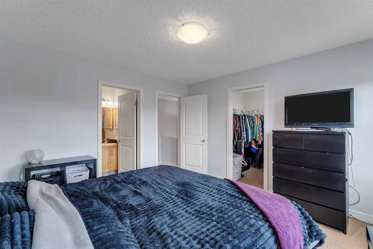
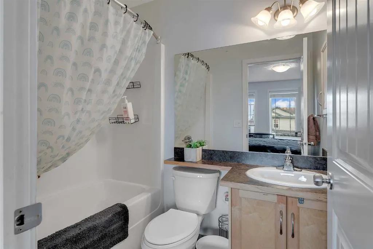
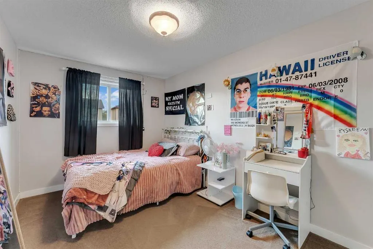
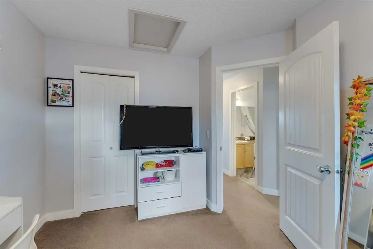
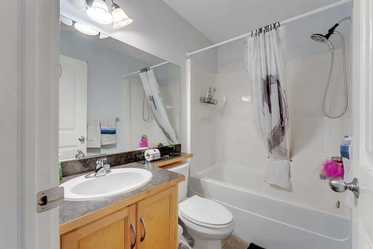
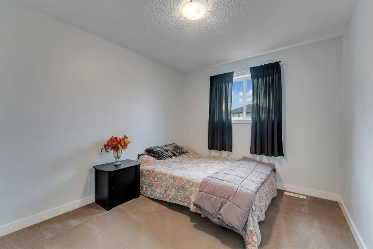
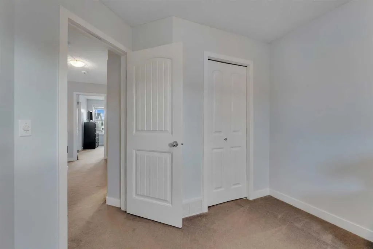
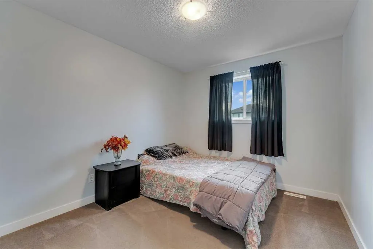
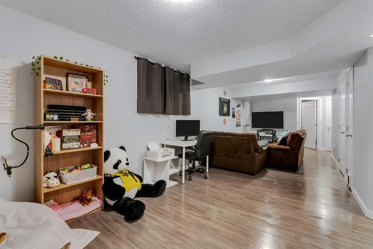
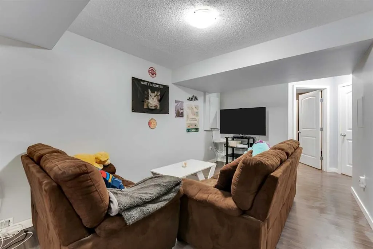
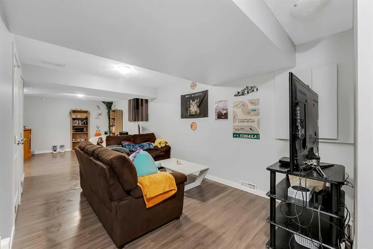
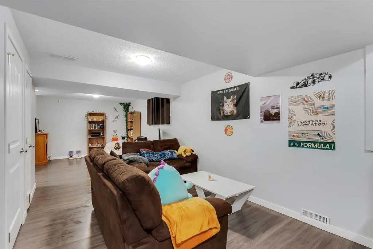
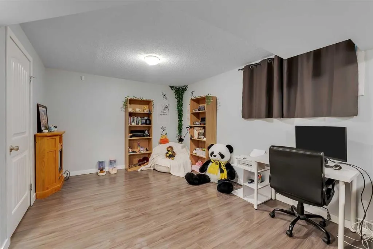
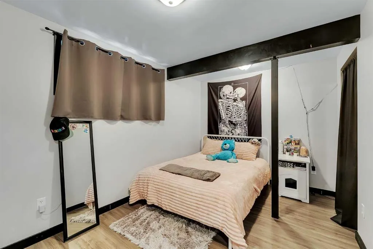
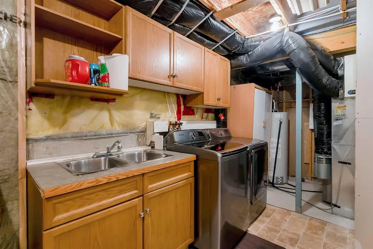
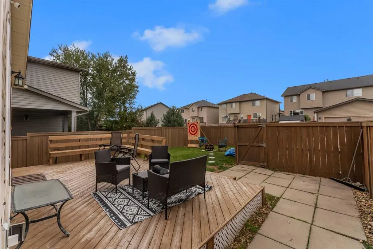
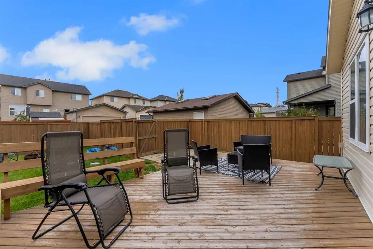
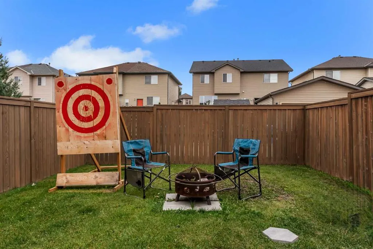
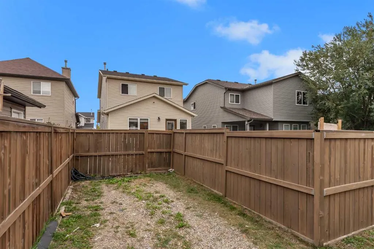
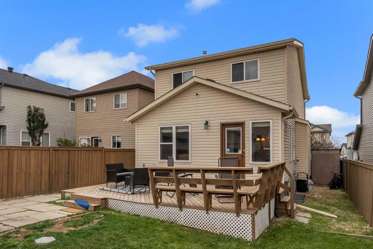
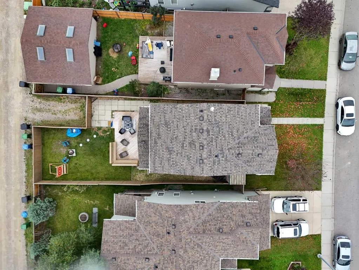
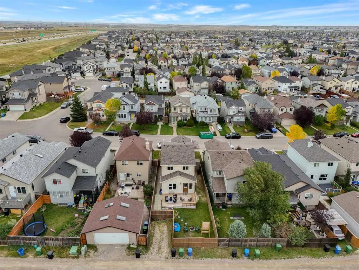
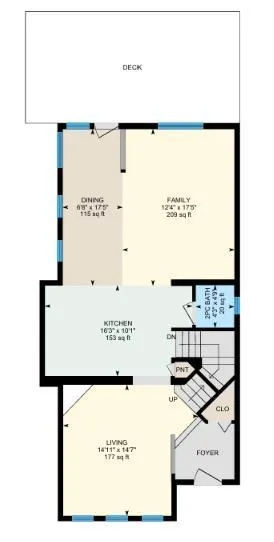
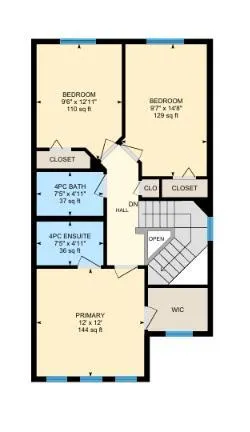
**OPEN HOUSE SUNDAY OCTOBER 4TH, 11-1PM!** Incredible opportunity to own this 4 bedroom home with over 2350 square feet of developed living space. Located on a quiet street, on an oversized lot, this is a great place to put down roots. Inside, a large front room functions as an office, reading area or music room. The main space at the back encompasses the kitchen, living room and dining area. The kitchen features a central island, updated appliances, a corner pantry and plenty of counter space. The living room is spacious with a large window that overlooks the yard. The dining area can easily fit a large table and an alcove serves as a mud room from the door to the yard. Upstairs, the primary suite is well-appointed with a walk-in closet and a 4 piece ensuite. Two additional big bedrooms and a 4 piece bath complete this level. The fully finished basement has been updated with vinyl plank floors and features a recreation room, a 4th bedroom, storage, laundry and a rough-in for a future bathroom. The west backyard has a deck and patio plus a nice lawn. The extra width at the back of the property (33’9”) ensures a dream garage can be built. Additional updates include replacement of the shingles and half of the siding in 2024. The deck and fence have been recently painted and the main floor has all been redone with laminate. This is a great location, close to schools, playgrounds and major transit routes.
| Price History | |
|---|---|
| 9/28/2026 | Listed $515,000 |
General Features
| Heating | Forced Air |
|---|---|
| Cooling | None |
| Roof | Asphalt Shingle |
| Appliances | Dishwasher,Dryer,Microwave Hood Fan,Refrigerator,Stove(s),Washer,Window Coverings |
| Zoning | R-G |
| Restrictions | Easement Registered On Title |
| Year Built | 2006 |
| Architectural Style | 2 Storey |
| Community Features | Park,Playground,Schools Nearby,Shopping Nearby,Sidewalks,Street Lights,Walking/Bike Paths |
| Levels | Two |
| Property Subtype | Detached |
| Transaction Type | For Sale |
| County | Calgary |
| Property Type | Residential |
| Subdivision Name | Coventry Hills |
| Parking Total | 1 |
| Construction Materials | Vinyl Siding,Wood Frame |
| District | CAL Zone N |
| Full Baths | 2 |
| Status | Active |
| City | Calgary |
| Basement Development | Finished |
| Virtual Tour URL Unbranded | https://unbranded.youriguide.com/133_covebrook_close_ne_calgary_ab/ |
| Structure Type | House |
| Virtual Tour URL Branded | https://youriguide.com/133_covebrook_close_ne_calgary_ab/ |
| Standard Status | Active |
| Condo Type | Not a Condo |
| Suite | No |
Interior Features
| Interior Features | Kitchen Island,Open Floorplan,Walk-In Closet(s) |
|---|---|
| Basement | Full |
| Flooring | Carpet,Laminate,Tile,Vinyl Plank |
| Basement Features | None |
| Half Baths | 1 |
| Bedrooms Above Grade | 3 |
| Rooms Above Grade | 7 |
| Ensuite | Yes |
| Total Bedrooms | 4 |
| Below Grade Finished Area | 796.23 |
| Below Grade Finished Area Unit Type | SquareFeet |
| Total Baths | 3 |
| Laundry Features | In Basement,Laundry Room |
| Four Piece Ensuite Bath | 1 |
| Main Level Finished Area | 872.64 |
| Main Level Finished Area Metres | 81.07 |
| Main Level Finished Area SF | 872.64 |
| Main Level Finished Area Srch Sq | 872.64 |
| Main Level Areas | SquareFeet |
Exterior Features
| Exterior Features | Private Yard |
|---|---|
| Lot Features | Back Lane,Back Yard,Front Yard,Rectangular Lot |
| Fencing | Fenced |
| Inclusions | Rear Door Shelf |
| Parking Features | Off Street |
| Frontage Length | 9.50M 31`2 |
| Foundation | Poured Concrete |
| Lot Size Acres | 0.08 |
| Lot Size Square Feet | 3562 |
| Frontage Ft | 31.17 |
| Patio And Porch Features | Deck,Patio |
Amenities
- Foreclosure
- Views
- Short Sale
- New Construction
- Adult 55+
- Lease To Own
- No Strata Fees
- Furnished
- Primary On Main
- Air Conditioning
- Seller Finance
- Green
- Fixer Upper
- Horse
- Golf
- Fireplace
- Deck
- Garage
- Basement
- Pool
Property vs Single Family Average in T3K 6J5
Price
Year Built
In The Neighbourhood
Just Listed
Calgary
$ 559,900
- Type
- Single Family
- Size
- 1,535 SqFt
- Rooms
- 3 Beds + 2.5 Baths
RE/MAX Real Estate (Mountain View)
Just Listed
Calgary
$ 539,900
- Type
- Single Family
- Size
- 1,026 SqFt
- Rooms
- 4 Beds + 2 Baths
Royal LePage Benchmark
Just Listed
Calgary
$ 539,900
- Type
- Single Family
- Size
- 1,026 SqFt
- Rooms
- 4 Beds + 2 Baths
Royal LePage Benchmark
Just Listed
Calgary
$ 600,000
- Type
- Single Family
- Size
- 1,618 SqFt
- Rooms
- 4 Beds + 3.5 Baths
RE/MAX First
Just Listed
Calgary
$ 600,000
- Type
- Single Family
- Size
- 1,618 SqFt
- Rooms
- 4 Beds + 3.5 Baths
RE/MAX First
Calgary
$ 624,900
- Type
- Single Family
- Size
- 1,421 SqFt
- Rooms
- 4 Beds + 2.5 Baths
RE/MAX Real Estate (Mountain View)
Calgary
$ 509,800
- Type
- Single Family
- Size
- 1,217 SqFt
- Rooms
- 3 Beds + 2.5 Baths
RE/MAX House of Real Estate
Golf Course
Calgary
$ 659,000
- Type
- Single Family
- Size
- 1,516 SqFt
- Rooms
- 5 Beds + 3.5 Baths
First Place Realty
Calgary
$ 509,800
- Type
- Single Family
- Size
- 1,218 SqFt
- Rooms
- 3 Beds + 2.5 Baths
RE/MAX House of Real Estate
 Data is supplied by Pillar 9™ MLS® System. Pillar 9™ is the owner of the copyright in its MLS® System. Data is deemed reliable but is not guaranteed accurate by Pillar 9™. The trademarks MLS®, Multiple Listing Service® and the associated logos are owned by The Canadian Real Estate Association (CREA) and identify the quality of services provided by real estate professionals who are members of CREA. Used under license.

 Data is supplied by Pillar 9™ MLS® System. Pillar 9™ is the owner of the copyright in its MLS® System. Data is deemed reliable but is not guaranteed accurate by Pillar 9™. The trademarks MLS®, Multiple Listing Service® and the associated logos are owned by The Canadian Real Estate Association (CREA) and identify the quality of services provided by real estate professionals who are members of CREA. Used under license.
Last Update: September 29, 2026 12:14 AM U
Data is supplied by Pillar 9™ MLS® System. Pillar 9™ is the owner of the copyright in its MLS® System. Data is deemed reliable but is not guaranteed accurate by Pillar 9™. The trademarks MLS®, Multiple Listing Service® and the associated logos are owned by The Canadian Real Estate Association (CREA) and identify the quality of services provided by real estate professionals who are members of CREA. Used under license.
Last Update: September 29, 2026 12:14 AM U
 Information should be deemed reliable but not guaranteed, all representations are approximate, and individual verification is recommended. Copyright ©2026 All rights reserved.
The trademarks REALTOR®, REALTORS® and the REALTOR® logo are controlled by The Canadian Real Estate Association (CREA) and identify real estate professionals who are members of CREA. The trademarks MLS®, Multiple Listing Service® and the associated logos are owned by CREA and identify the quality of
Information should be deemed reliable but not guaranteed, all representations are approximate, and individual verification is recommended. Copyright ©2026 All rights reserved.
The trademarks REALTOR®, REALTORS® and the REALTOR® logo are controlled by The Canadian Real Estate Association (CREA) and identify real estate professionals who are members of CREA. The trademarks MLS®, Multiple Listing Service® and the associated logos are owned by CREA and identify the quality of
 Data is supplied by Pillar 9™ MLS® System. Pillar 9™ is the owner of the copyright in its MLS® System. Data is deemed reliable but is not guaranteed accurate by Pillar 9™. The trademarks MLS®, Multiple Listing Service® and the associated logos are owned by The Canadian Real Estate Association (CREA) and identify the quality of services provided by real estate professionals who are members of CREA. Used under license.