
Open House Sat, Oct 3rd 03:00 PM - 05:00 PM






Address
286 Baywater Way Sw, Airdrie, AB
Price
$ 768,000
Property Attributes
- ID#A2347916
- TypeSingle Family
- Listing Status Active
- CityAirdrie
- NeighbourhoodBayside
- Postal CodeT4B 3V6
- Style2 Storey
- Year Built2017
- Price$ 768,000
- Bedrooms3
- Full Bathrooms2
- Half Bathrooms1
- Sqr Footage1790
- Lot Size0.091162 Acres
Data Source:
Pillar 9 Technologies
Property Description
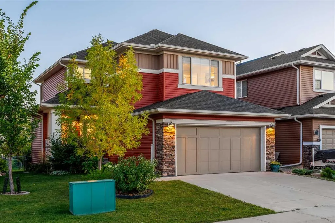
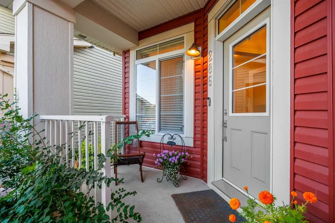
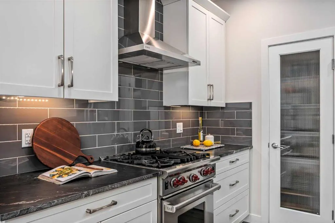
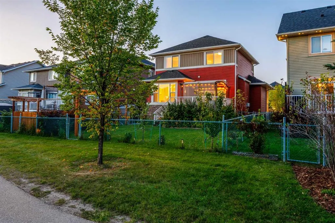
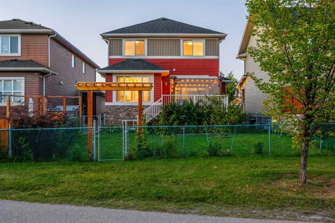
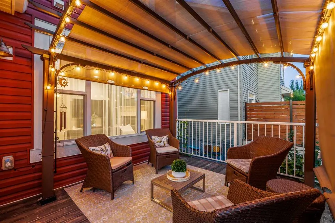
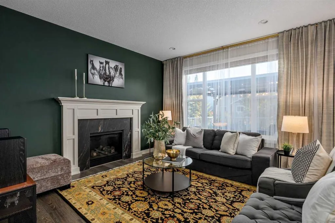
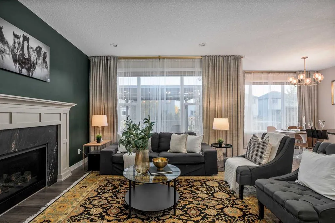
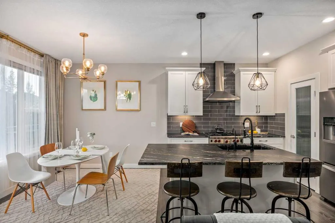
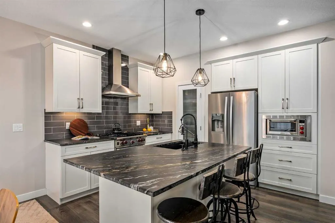
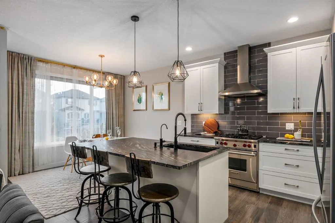
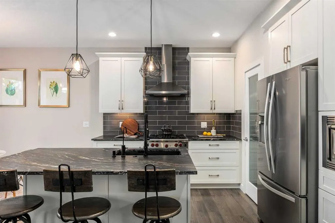
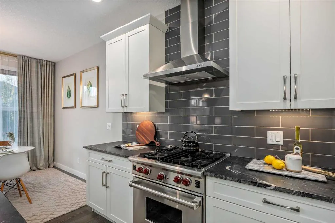
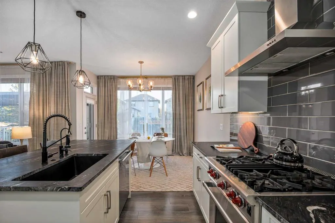
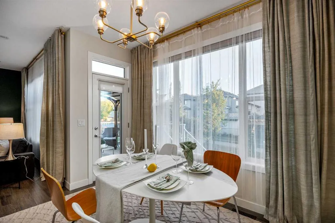
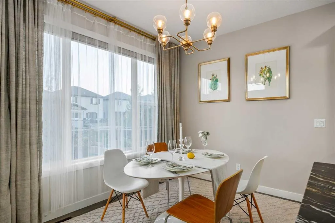
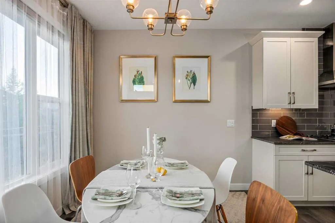
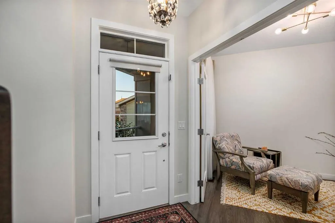
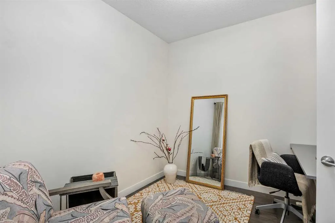
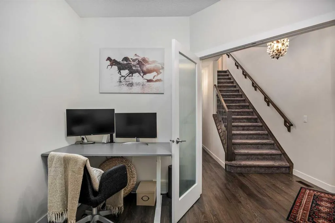
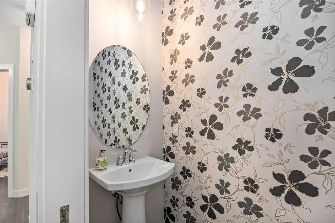
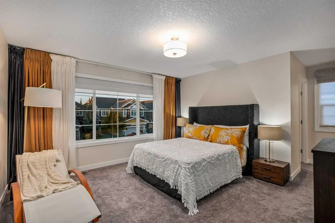
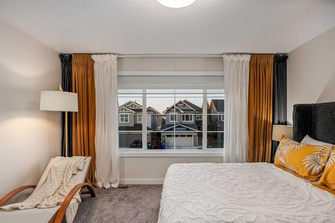
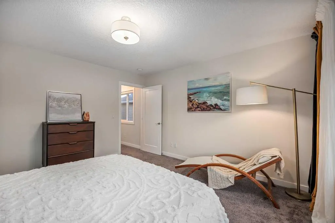
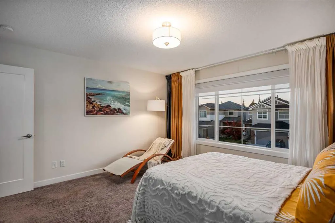
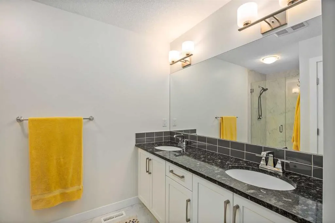
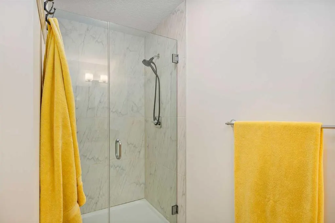
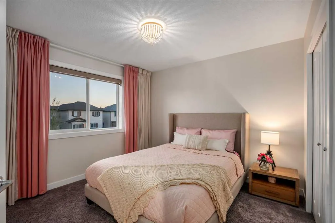
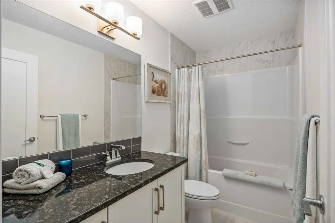
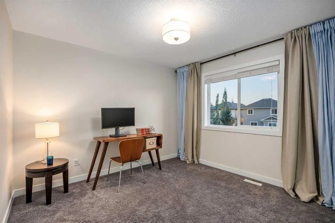
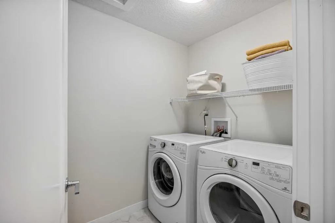
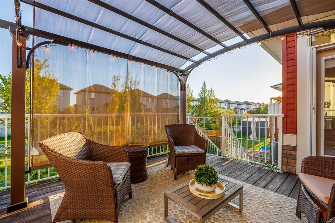
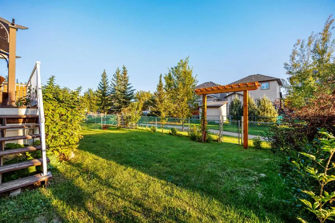
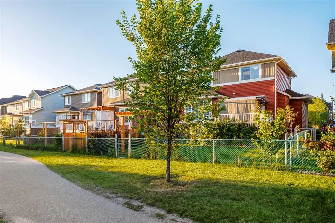
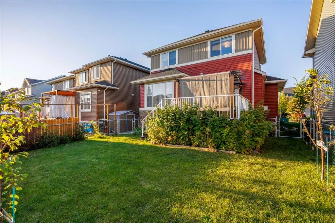
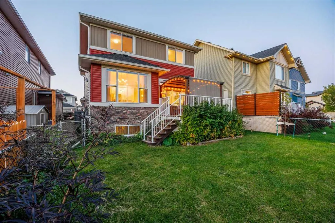
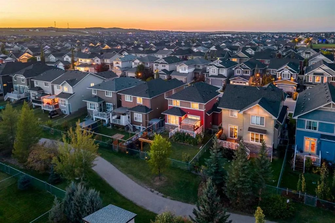
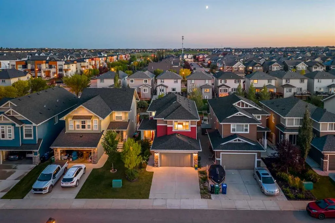
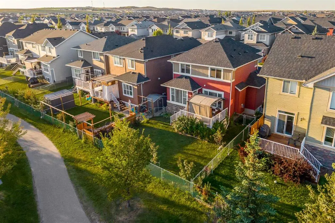
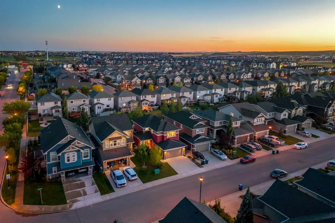
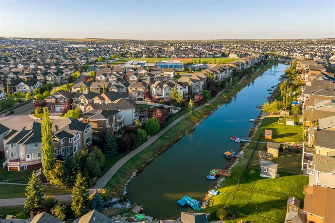
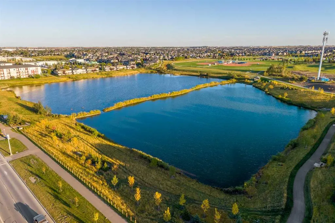
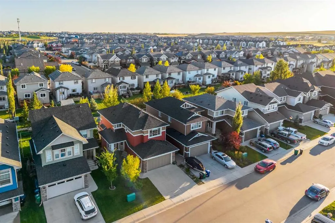
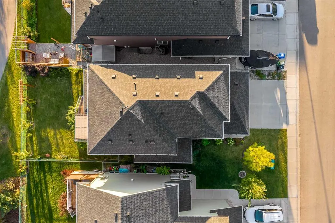
Welcome to 286 Baywater Way SW, a thoughtfully upgraded home backing onto green space and Bayside’s extensive pathway network, on a quiet street between two canals. Offering approximately 1,800 sq. ft. above grade, 3 bedrooms and a main-floor office, this beautifully maintained home combines quality finishes, a sun-filled south-facing backyard and direct access to the outdoor lifestyle that makes Bayside so appealing. The entire home has been recently painted, creating a fresh, move-in-ready feel throughout. Inside, the bright and open main floor features 9' ceilings, engineered hardwood, designer window treatments and carefully selected lighting, including pieces from Chintz & Company. At the heart of the home, the upgraded kitchen features special-order granite with a distinctive leathered finish, a central island, white shaker cabinetry, generous corner pantry with upgraded electrical, Wolf gas range, Wolf electric oven, quiet LG Studio dishwasher and ultra-quiet Badger InSinkErator. The kitchen flows into the dining and living areas, where a gas fireplace with upgraded mantel and surround creates a warm focal point. From the dining area, step directly onto the south-facing deck with BBQ gas line. A dedicated front office can also serve as a playroom, while the mudroom offers a custom built-in bench, individual coat stations, hooks and upper storage. A stylish powder room with bold floral wallpaper and contemporary lighting completes the main floor. Upstairs, the primary retreat is thoughtfully positioned away from the two secondary bedrooms for added privacy and features a large walk-in closet and 4-piece ensuite with dual vanity, glass shower and private water closet. Two additional bedrooms, a 4-piece bathroom and a generous laundry room with folding counter complete the upper level. Additional features include central A/C, central vacuum and a Kinetico whole-home water treatment system with reverse-osmosis drinking water. The lower level is fully framed, including space for a future bedroom and bathroom, offering an excellent head start for future development. Outside, the south-facing backyard is designed to make the most of the sunshine. A spacious deck and pergola create an inviting outdoor living area with welcome shade and added privacy, surrounded by established plantings including plum and apricot trees, red currant, sage, lavender and hops. A red cedar arbour leads to the rear gate and directly onto Bayside’s pathway network. From your backyard, walk or bike along the canals, head to the nearby playground or follow the pathway to Nose Creek Elementary. Croxford High School is also within walking distance. Enjoy Bayside’s interconnected pathways, parks and recreation, with shopping, restaurants and everyday amenities nearby, plus convenient access to Calgary and CrossIron Mills. Explore the 3D tour and experience 286 Baywater Way SW in person. Imagine living here. Make this beautiful home yours.
| Price History | |
|---|---|
| 9/28/2026 | Listed $768,000 |
General Features
| Heating | Fireplace(s),Forced Air |
|---|---|
| Cooling | Central Air |
| Roof | Asphalt Shingle |
| Appliances | Central Air Conditioner,Dishwasher,Dryer,Electric Oven,Garburator,Gas Range,Range Hood,Refrigerator,Washer,Water Purifier |
| Zoning | R1 |
| Number of Garage Spaces | 2 |
| Restrictions | Building Design Size,Restrictive Covenant,Utility Right Of Way |
| Year Built | 2017 |
| Architectural Style | 2 Storey |
| Community Features | Park,Playground,Pond,Pool,Schools Nearby,Shopping Nearby,Sidewalks,Street Lights,Walking/Bike Paths |
| Levels | Two |
| Property Subtype | Detached |
| Transaction Type | For Sale |
| County | Airdrie |
| Property Type | Residential |
| Subdivision Name | Bayside |
| Parking Total | 4 |
| Construction Materials | Stone,Vinyl Siding,Wood Frame |
| Full Baths | 2 |
| Status | Active |
| City | Airdrie |
| Basement Development | Unfinished |
| Structure Type | House |
| Virtual Tour URL Branded | https://youriguide.com/3pa3o_286_baywater_way_sw_airdrie_ab/ |
| Standard Status | Active |
| Condo Type | Not a Condo |
| Suite | No |
Interior Features
| Interior Features | Central Vacuum,Double Vanity,French Door,Granite Counters,Kitchen Island,No Animal Home,No Smoking Home,Open Floorplan,Pantry,Recessed Lighting,Vinyl Windows,Walk-In Closet(s) |
|---|---|
| Basement | Full |
| Flooring | Carpet,Ceramic Tile,Laminate |
| Fireplace Features | Gas,Living Room |
| Fireplaces Total | 1 |
| Basement Features | None |
| Half Baths | 1 |
| Bedrooms Above Grade | 3 |
| Rooms Above Grade | 7 |
| Ensuite | Yes |
| Total Bedrooms | 3 |
| Below Grade Finished Area Unit Type | SquareFeet |
| Total Baths | 3 |
| Laundry Features | Laundry Room,Upper Level |
| Four Piece Ensuite Bath | 1 |
| Main Level Areas | SquareFeet |
Exterior Features
| Exterior Features | BBQ gas line,Private Yard |
|---|---|
| Lot Features | Back Yard,Backs on to Park/Green Space,Fruit Trees/Shrub(s),Landscaped,Level,Rectangular Lot |
| Fencing | Fenced |
| Inclusions | pergola on the deck,all window treatments |
| Parking Features | Double Garage Attached |
| Frontage Length | 11.56M 37`11 |
| Foundation | Poured Concrete |
| Lot Size Acres | 0.09 |
| Garage Y/N | Yes |
| Lot Size Square Feet | 3971 |
| Frontage Ft | 37.93 |
| Patio And Porch Features | Deck,Front Porch |
Amenities
- Foreclosure
- Views
- Short Sale
- New Construction
- Adult 55+
- Lease To Own
- No Strata Fees
- Furnished
- Primary On Main
- Air Conditioning
- Seller Finance
- Green
- Fixer Upper
- Horse
- Golf
- Fireplace
- Deck
- Garage
- Basement
- Pool
Property vs Single Family Average in T4B 3V6
Price
Year Built
Visits
In The Neighbourhood
Reduced
Airdrie
$ 599,999
- Type
- Single Family
- Size
- 1,802 SqFt
- Rooms
- 4 Beds + 3.5 Baths
Century 21 Bravo Realty
Reduced
Airdrie
$ 599,999
- Type
- Single Family
- Size
- 1,802 SqFt
- Rooms
- 4 Beds + 3.5 Baths
Century 21 Bravo Realty
Golf Course
Airdrie
$ 764,900
- Type
- Single Family
- Size
- 2,362 SqFt
- Rooms
- 4 Beds + 3.5 Baths
URBAN-REALTY.ca
Views
Airdrie
$ 749,900
- Type
- Single Family
- Size
- 2,287 SqFt
- Rooms
- 4 Beds + 2.5 Baths
Royal LePage Benchmark
 Data is supplied by Pillar 9™ MLS® System. Pillar 9™ is the owner of the copyright in its MLS® System. Data is deemed reliable but is not guaranteed accurate by Pillar 9™. The trademarks MLS®, Multiple Listing Service® and the associated logos are owned by The Canadian Real Estate Association (CREA) and identify the quality of services provided by real estate professionals who are members of CREA. Used under license.

 Data is supplied by Pillar 9™ MLS® System. Pillar 9™ is the owner of the copyright in its MLS® System. Data is deemed reliable but is not guaranteed accurate by Pillar 9™. The trademarks MLS®, Multiple Listing Service® and the associated logos are owned by The Canadian Real Estate Association (CREA) and identify the quality of services provided by real estate professionals who are members of CREA. Used under license.
Last Update: September 29, 2026 12:14 AM U
Data is supplied by Pillar 9™ MLS® System. Pillar 9™ is the owner of the copyright in its MLS® System. Data is deemed reliable but is not guaranteed accurate by Pillar 9™. The trademarks MLS®, Multiple Listing Service® and the associated logos are owned by The Canadian Real Estate Association (CREA) and identify the quality of services provided by real estate professionals who are members of CREA. Used under license.
Last Update: September 29, 2026 12:14 AM U
 Information should be deemed reliable but not guaranteed, all representations are approximate, and individual verification is recommended. Copyright ©2026 All rights reserved.
The trademarks REALTOR®, REALTORS® and the REALTOR® logo are controlled by The Canadian Real Estate Association (CREA) and identify real estate professionals who are members of CREA. The trademarks MLS®, Multiple Listing Service® and the associated logos are owned by CREA and identify the quality of
Information should be deemed reliable but not guaranteed, all representations are approximate, and individual verification is recommended. Copyright ©2026 All rights reserved.
The trademarks REALTOR®, REALTORS® and the REALTOR® logo are controlled by The Canadian Real Estate Association (CREA) and identify real estate professionals who are members of CREA. The trademarks MLS®, Multiple Listing Service® and the associated logos are owned by CREA and identify the quality of
 Data is supplied by Pillar 9™ MLS® System. Pillar 9™ is the owner of the copyright in its MLS® System. Data is deemed reliable but is not guaranteed accurate by Pillar 9™. The trademarks MLS®, Multiple Listing Service® and the associated logos are owned by The Canadian Real Estate Association (CREA) and identify the quality of services provided by real estate professionals who are members of CREA. Used under license.