







Address
512 Panatella Square Nw, Calgary, AB
Price
$ 599,900
Property Attributes
- ID#A2348470
- TypeSingle Family
- Listing Status Active
- CityCalgary
- AreaCAL Zone N
- NeighbourhoodPanorama Hills
- Postal CodeT3K 0T5
- Style2 Storey,Attached-Side by Side
- Year Built2010
- Price$ 599,900
- Bedrooms4
- Full Bathrooms3
- Half Bathrooms1
- Sqr Footage1477
- Lot Size0.064968 Acres
Data Source:
Pillar 9 Technologies
Property Description
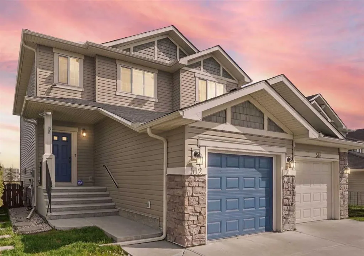
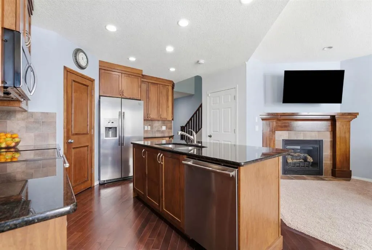
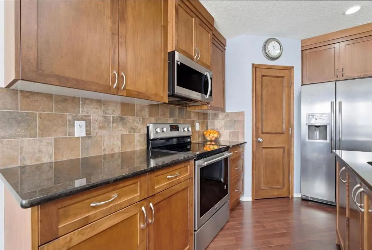
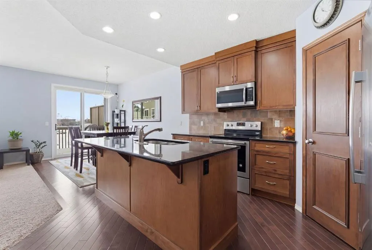
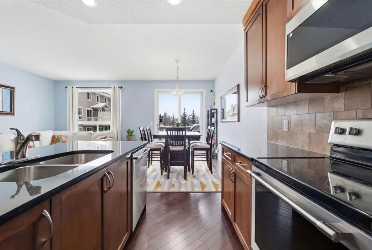
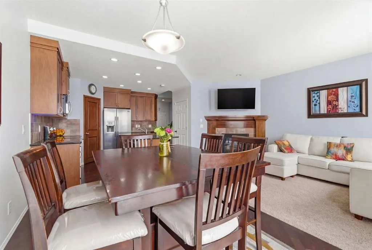
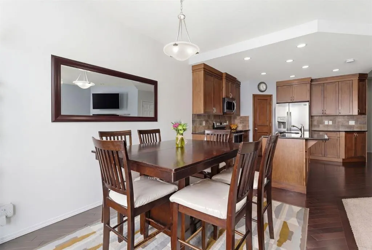
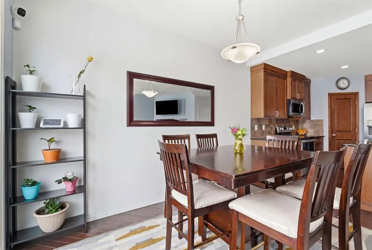
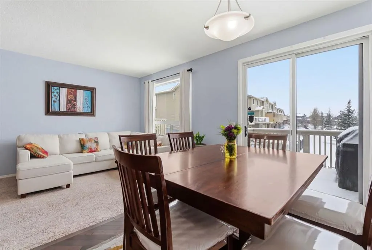
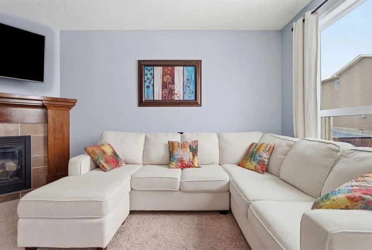
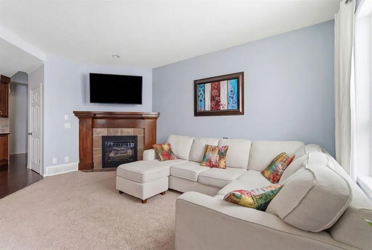
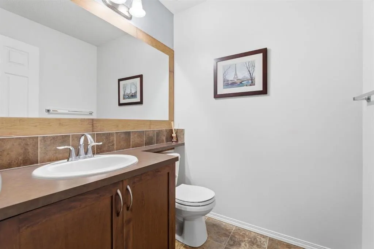
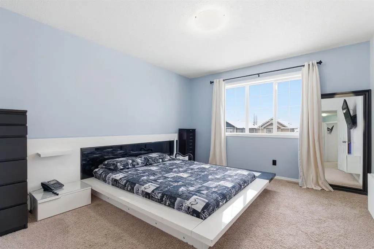
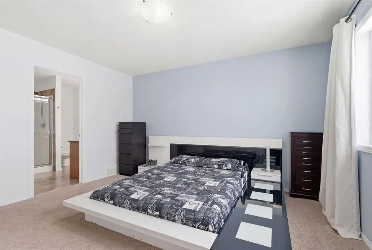
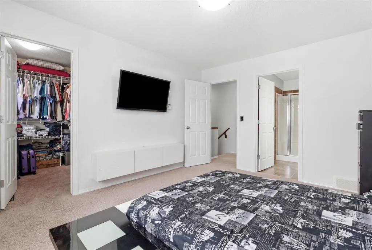
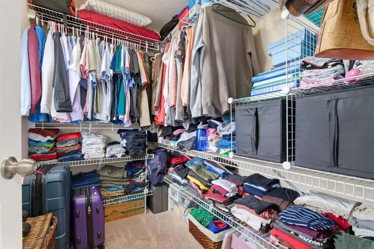
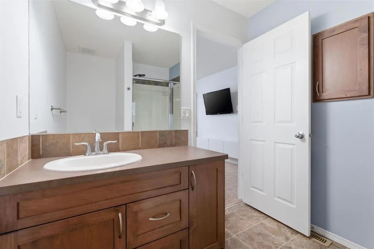
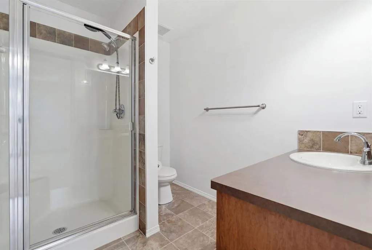
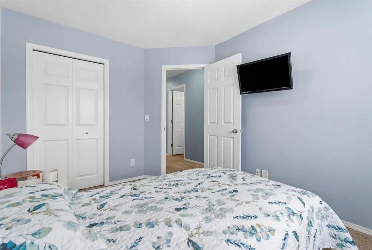
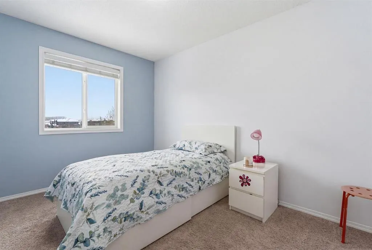
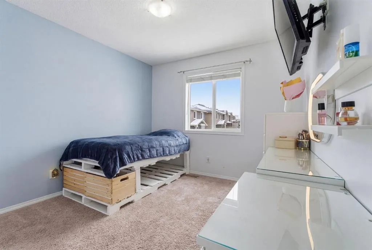
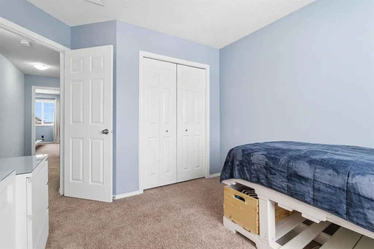
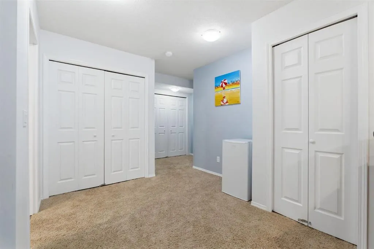
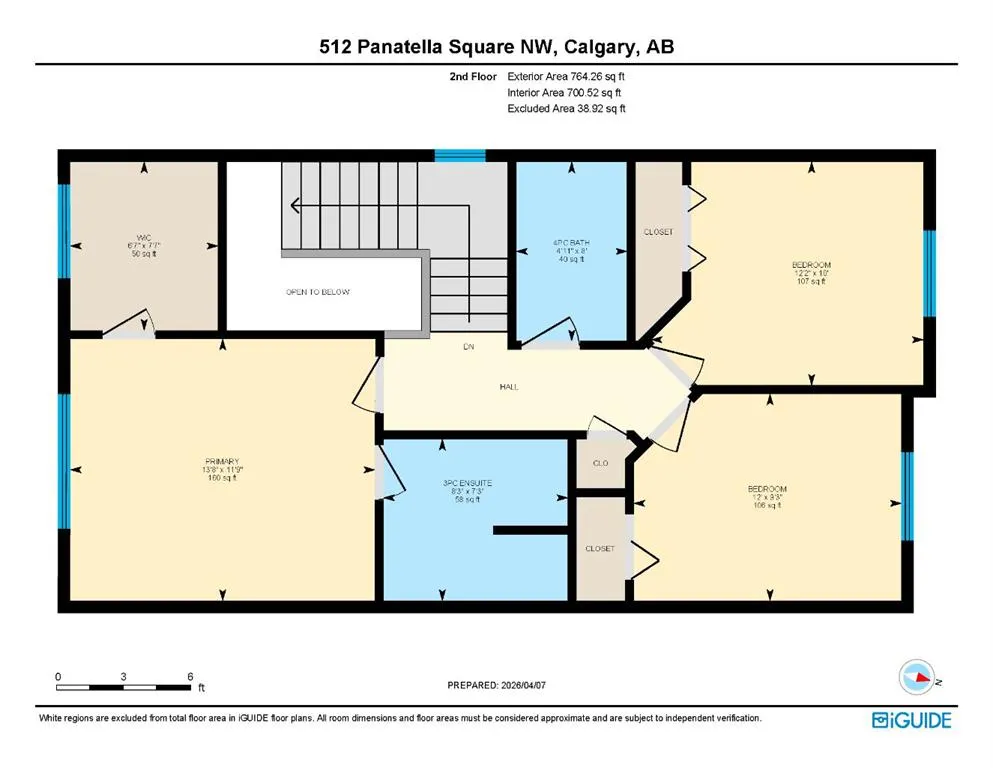
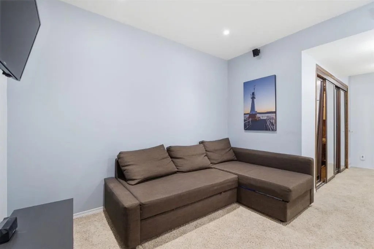
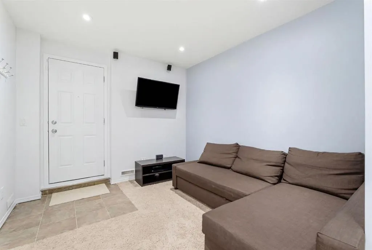
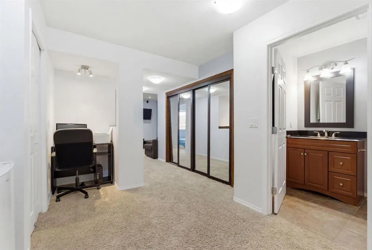
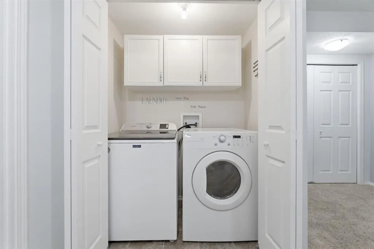
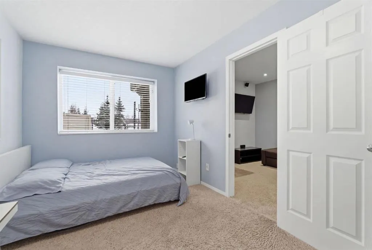
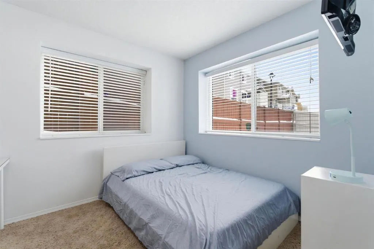
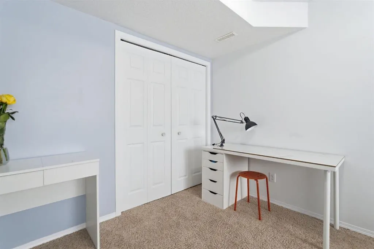
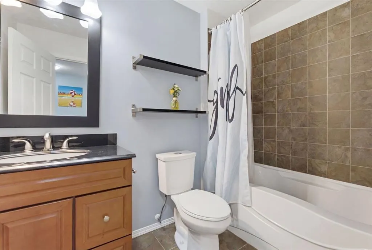
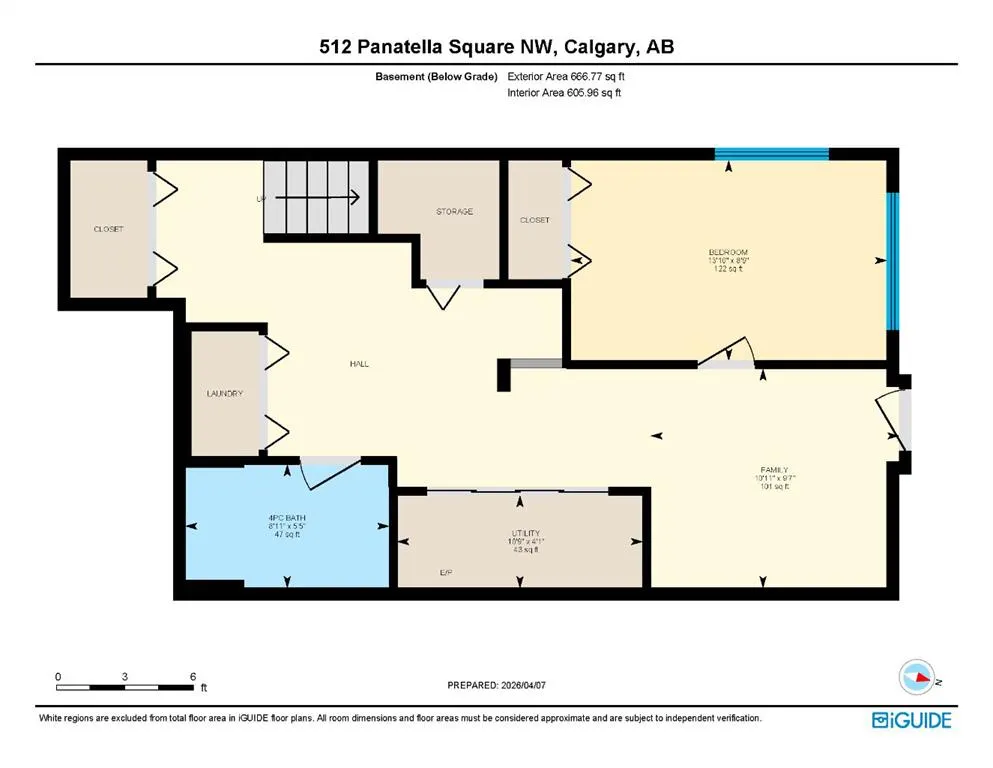
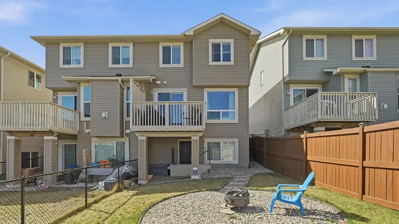
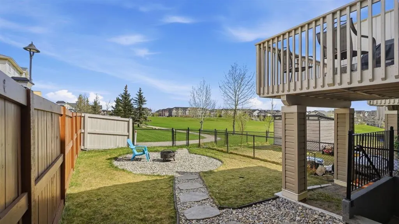
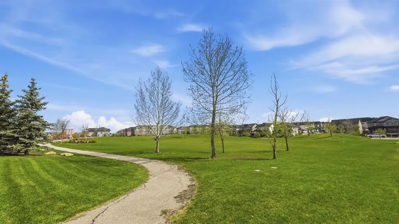
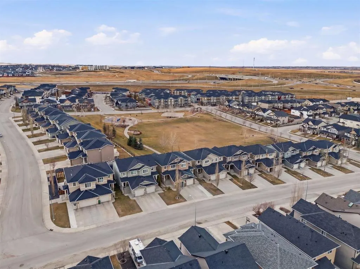
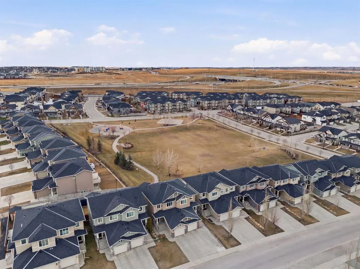
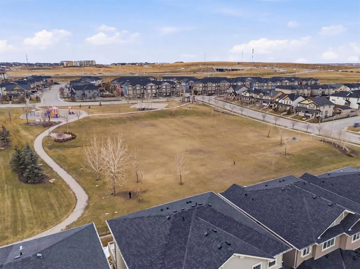
Some homes just seem to make sense for family life. This is one of them. Set against a backdrop of green space in Panorama Hills, this beautifully maintained walkout offers the kind of space that grows with you. There’s room for busy mornings, family dinners, movie nights, sleepovers, teenagers who need their own space and all the little moments in between. The heart of the home is the main floor, where the kitchen, dining area and living room come together in one inviting space. Large windows bring in beautiful natural light, while warm hardwood floors add a sense of comfort throughout. The kitchen is made for real life, with granite countertops, extended-height cabinetry, stainless steel appliances, a corner pantry and a large island where everyone can gather. Whether it’s breakfast before school, homework after dinner or a glass of wine with friends, this is a space that naturally brings people together. The gas fireplace adds an extra layer of warmth to the living room and makes it an especially cozy place to settle in. Upstairs, three spacious bedrooms give everyone a place to call their own. The primary bedroom has room for a king-sized bed, a large walk-in closet and a private three-piece ensuite, creating a comfortable retreat at the end of a busy day. The walkout level is where this home really earns its family-friendly credentials. Fully developed, it gives you an entire additional level to use however life requires. There’s a large recreation room, fourth bedroom, full bathroom, dedicated laundry and an extra flex space ready to become whatever your life needs. Offering functionality for a growing family or multigenerational living. And outside, the backyard opens directly onto green space. It gives the home a little more privacy, a little more breathing room and a lovely setting for summer evenings outside. Outside, enjoy a spacious backyard that backs directly onto green space and a park, providing added privacy and plenty of room for kids to safely play, pets to roam or simply to enjoy the outdoors. SIGNATURE FEATURES OF THIS HOME: WALK-OUT BASEMENT | ROOF & SIDING REPLACED IN 2025 | BACKS ONTO PARK AND GREEN SPACE | 4 BEDROOMS. Panorama Hills is a well-established northwest Calgary community with schools, parks, playgrounds, walking paths and access to the Panorama Hills Community Centre. Shopping, restaurants, movie theatres and Vivo Recreation Centre are all nearby, with convenient access to Stoney Trail, Deerfoot Trail and the Calgary International Airport. Don’t miss your chance to see this one today this home is ready for its next family With four total bedrooms, multiple living spaces and a layout that gives everyone room to be together and room to spread out, this is the kind of home you can settle into and stay awhile.
| Price History | |
|---|---|
| 9/28/2026 | Listed $599,900 |
General Features
| Heating | Forced Air |
|---|---|
| Cooling | None |
| Roof | Asphalt Shingle |
| Appliances | Dishwasher,Dryer,Microwave,Refrigerator,Stove(s),Washer |
| Zoning | R-2M |
| Number of Garage Spaces | 1 |
| Restrictions | Utility Right Of Way |
| Year Built | 2010 |
| Architectural Style | 2 Storey,Attached-Side by Side |
| Community Features | Park,Playground,Schools Nearby,Shopping Nearby,Sidewalks,Street Lights,Walking/Bike Paths |
| Levels | Two |
| Property Subtype | Semi Detached (Half Duplex) |
| Transaction Type | For Sale |
| HOA Fee 2 | 262.50 |
| County | Calgary |
| Property Type | Residential |
| Subdivision Name | Panorama Hills |
| Parking Total | 2 |
| Construction Materials | Vinyl Siding,Wood Frame |
| District | CAL Zone N |
| Full Baths | 3 |
| Status | Active |
| City | Calgary |
| Basement Development | Finished |
| Association Amenities | Park,Playground |
| Virtual Tour URL Unbranded | https://youtube.com/shorts/T5CWDjR3GkM |
| Structure Type | Duplex |
| Virtual Tour URL Branded | https://youtube.com/shorts/T5CWDjR3GkM |
| Standard Status | Active |
| Condo Type | Not a Condo |
| Association Fee 2 Frequency | Annually |
| Association 2 YN | Yes |
| Suite | No |
Interior Features
| Interior Features | Closet Organizers,Kitchen Island,Open Floorplan,Pantry,Storage,Walk-In Closet(s) |
|---|---|
| Basement | Full |
| Flooring | Carpet,Ceramic Tile,Hardwood,Linoleum |
| Entry Level | 1 |
| Fireplace Features | Gas,Living Room |
| Fireplaces Total | 1 |
| Basement Features | Walk Out |
| Half Baths | 1 |
| Bedrooms Above Grade | 3 |
| Rooms Above Grade | 6 |
| Ensuite | Yes |
| Total Bedrooms | 4 |
| Below Grade Finished Area | 666.77 |
| Below Grade Finished Area Unit Type | SquareFeet |
| Common Walls | 1 Common Wall |
| Total Baths | 4 |
| Laundry Features | Lower Level |
| Main Level Finished Area | 713.15 |
| Main Level Finished Area Metres | 66.25 |
| Main Level Finished Area SF | 713.15 |
| Main Level Finished Area Srch Sq | 713.15 |
| Main Level Areas | SquareFeet |
Exterior Features
| Exterior Features | Playground,Private Entrance,Private Yard |
|---|---|
| Lot Features | Back Yard |
| Fencing | Fenced |
| Inclusions | TV Wall mounts,Blinds and curtains,Door bell camera |
| Parking Features | Single Garage Attached |
| Frontage Length | 7.50M 24`7 |
| Foundation | Poured Concrete |
| Lot Size Acres | 0.06 |
| Garage Y/N | Yes |
| Lot Size Square Feet | 2830 |
| Frontage Ft | 24.61 |
| Patio And Porch Features | Deck |
Amenities
- Foreclosure
- Views
- Short Sale
- New Construction
- Adult 55+
- Lease To Own
- No Strata Fees
- Furnished
- Primary On Main
- Air Conditioning
- Seller Finance
- Green
- Fixer Upper
- Horse
- Golf
- Fireplace
- Deck
- Garage
- Basement
- Pool
Property vs Single Family Average in T3K 0T5
Price
Year Built
Visits
In The Neighbourhood
Just Listed
Calgary
$ 659,900
- Type
- Single Family
- Size
- 2,174 SqFt
- Rooms
- 3 Beds + 2.5 Baths
Jessica Chan Real Estate & Management Inc.
Just Listed
Calgary
$ 759,999
- Type
- Single Family
- Size
- 1,944 SqFt
- Rooms
- 4 Beds + 3.5 Baths
Grand Realty
Just Listed
Calgary
$ 759,999
- Type
- Single Family
- Size
- 1,944 SqFt
- Rooms
- 4 Beds + 3.5 Baths
Grand Realty
Calgary
$ 1,249,900
- Type
- Single Family
- Size
- 3,019 SqFt
- Rooms
- 6 Beds + 3.5 Baths
Diamond Realty & Associates Ltd
Calgary
$ 1,249,900
- Type
- Single Family
- Size
- 3,020 SqFt
- Rooms
- 6 Beds + 3.5 Baths
Diamond Realty & Associates Ltd
Golf Course
Calgary
$ 759,000
- Type
- Single Family
- Size
- 2,305 SqFt
- Rooms
- 4 Beds + 3.5 Baths
First Place Realty
Golf Course
Calgary
$ 759,000
- Type
- Single Family
- Size
- 2,306 SqFt
- Rooms
- 4 Beds + 3.5 Baths
First Place Realty
Golf Course
Calgary
$ 719,900
- Type
- Single Family
- Size
- 1,951 SqFt
- Rooms
- 3 Beds + 2.5 Baths
RE/MAX Real Estate (Mountain View)
Golf Course
Calgary
$ 696,000
- Type
- Single Family
- Size
- 1,905 SqFt
- Rooms
- 4 Beds + 3.5 Baths
CIR Realty
 Data is supplied by Pillar 9™ MLS® System. Pillar 9™ is the owner of the copyright in its MLS® System. Data is deemed reliable but is not guaranteed accurate by Pillar 9™. The trademarks MLS®, Multiple Listing Service® and the associated logos are owned by The Canadian Real Estate Association (CREA) and identify the quality of services provided by real estate professionals who are members of CREA. Used under license.

 Data is supplied by Pillar 9™ MLS® System. Pillar 9™ is the owner of the copyright in its MLS® System. Data is deemed reliable but is not guaranteed accurate by Pillar 9™. The trademarks MLS®, Multiple Listing Service® and the associated logos are owned by The Canadian Real Estate Association (CREA) and identify the quality of services provided by real estate professionals who are members of CREA. Used under license.
Last Update: September 28, 2026 12:14 AM U
Data is supplied by Pillar 9™ MLS® System. Pillar 9™ is the owner of the copyright in its MLS® System. Data is deemed reliable but is not guaranteed accurate by Pillar 9™. The trademarks MLS®, Multiple Listing Service® and the associated logos are owned by The Canadian Real Estate Association (CREA) and identify the quality of services provided by real estate professionals who are members of CREA. Used under license.
Last Update: September 28, 2026 12:14 AM U
 Information should be deemed reliable but not guaranteed, all representations are approximate, and individual verification is recommended. Copyright ©2026 All rights reserved.
The trademarks REALTOR®, REALTORS® and the REALTOR® logo are controlled by The Canadian Real Estate Association (CREA) and identify real estate professionals who are members of CREA. The trademarks MLS®, Multiple Listing Service® and the associated logos are owned by CREA and identify the quality of
Information should be deemed reliable but not guaranteed, all representations are approximate, and individual verification is recommended. Copyright ©2026 All rights reserved.
The trademarks REALTOR®, REALTORS® and the REALTOR® logo are controlled by The Canadian Real Estate Association (CREA) and identify real estate professionals who are members of CREA. The trademarks MLS®, Multiple Listing Service® and the associated logos are owned by CREA and identify the quality of
 Data is supplied by Pillar 9™ MLS® System. Pillar 9™ is the owner of the copyright in its MLS® System. Data is deemed reliable but is not guaranteed accurate by Pillar 9™. The trademarks MLS®, Multiple Listing Service® and the associated logos are owned by The Canadian Real Estate Association (CREA) and identify the quality of services provided by real estate professionals who are members of CREA. Used under license.