
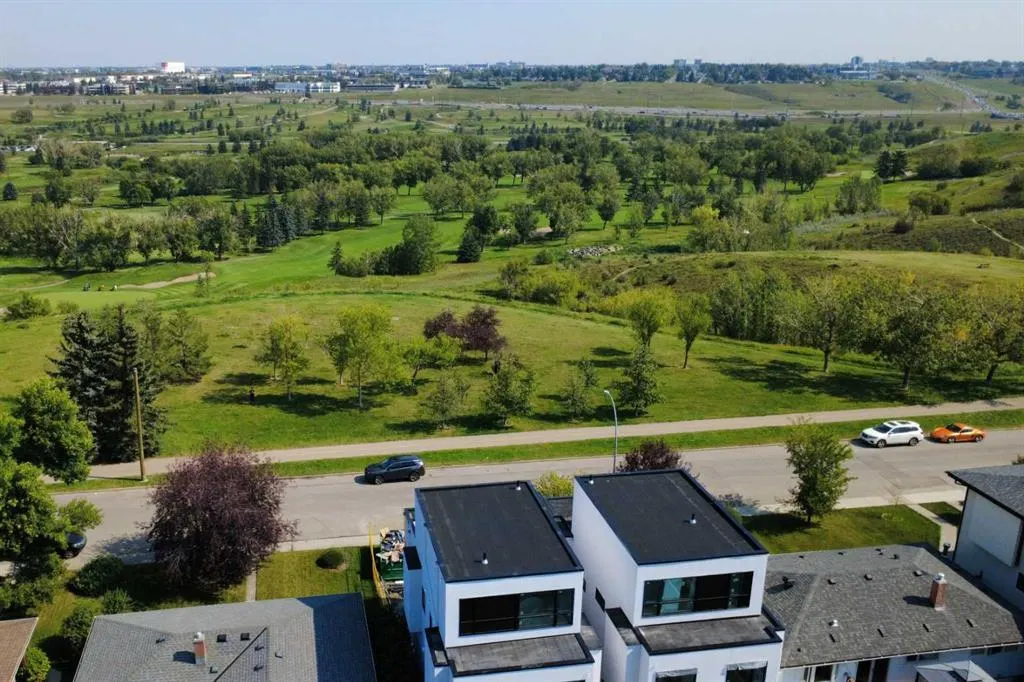
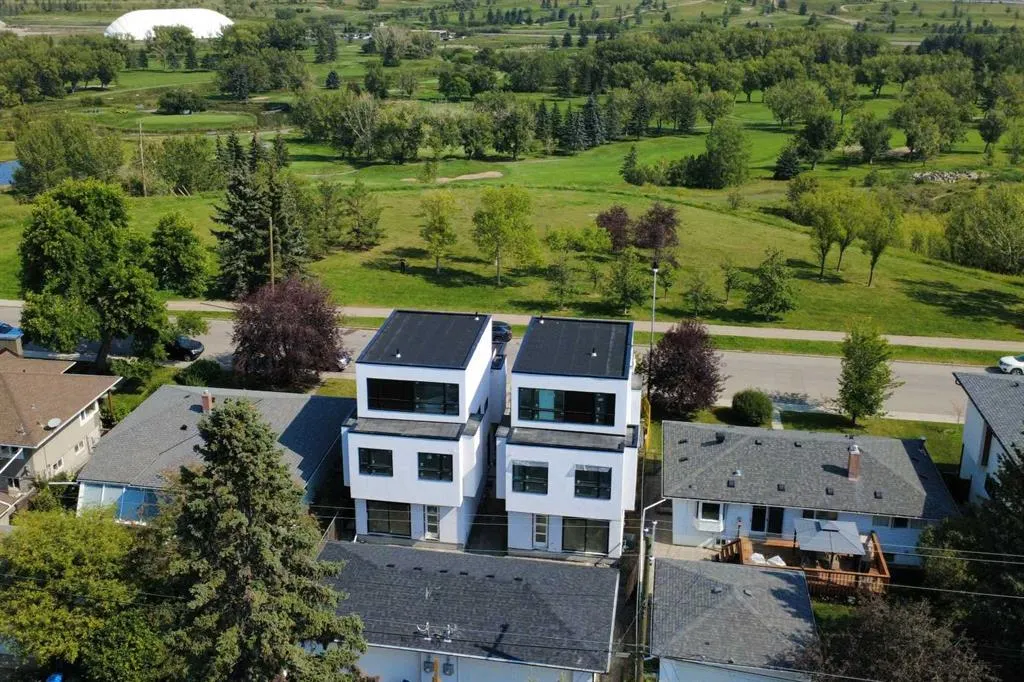
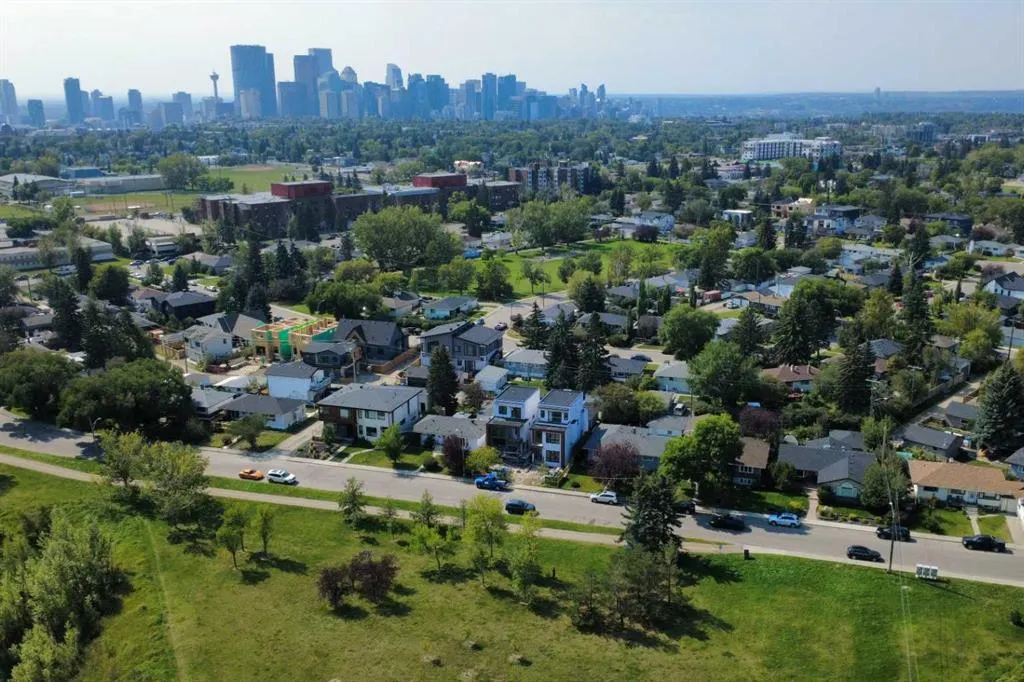
Views - Golf Course


Address
39b Moncton Road Ne, Calgary, AB
Price
$ 1,149,988
Property Attributes
- ID#A2348660
- TypeSingle Family
- Listing Status Active
- CityCalgary
- AreaCAL Zone CC
- NeighbourhoodWinston Heights-Mountview
- Postal CodeT2E 5P9
- Style3 (or more) Storey
- Year Built2024
- Price$ 1,149,988
- Bedrooms6
- Full Bathrooms4
- Half Bathrooms1
- Sqr Footage2141
- Lot Size0.062006 Acres
Data Source:
Pillar 9 Technologies
Property Description
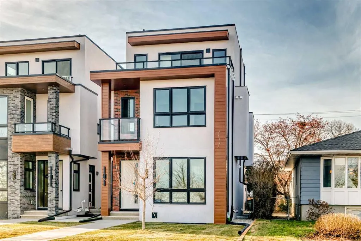
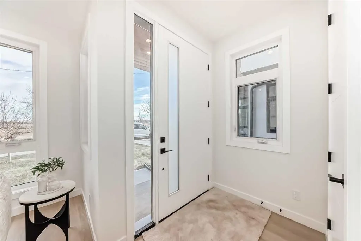
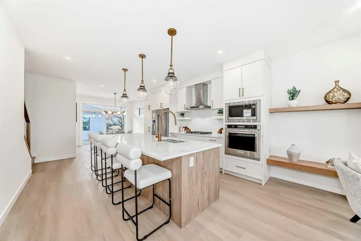
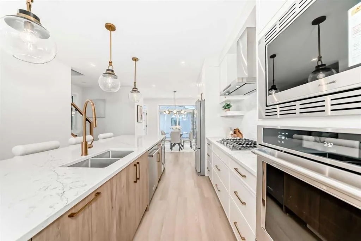
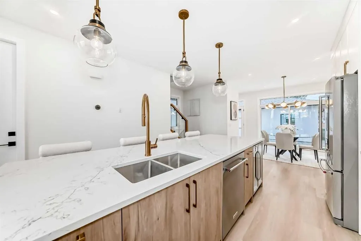
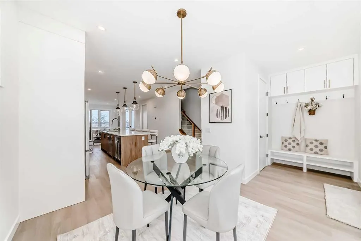
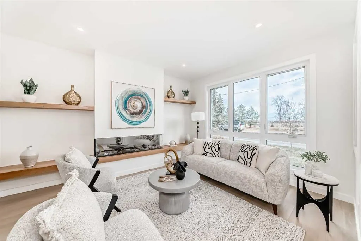
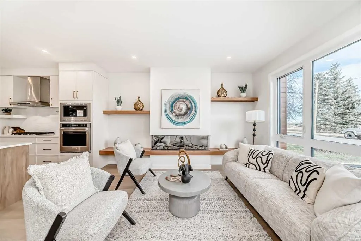
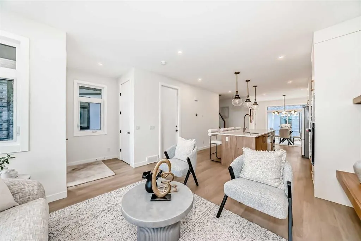
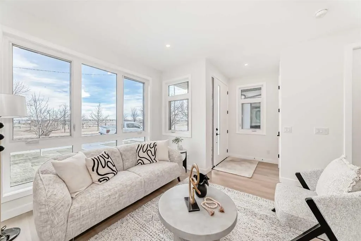
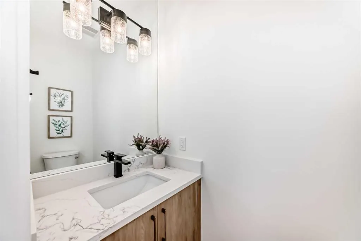
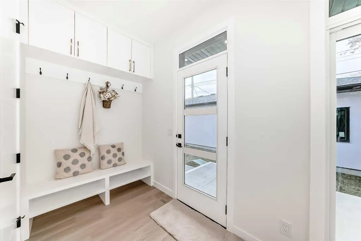
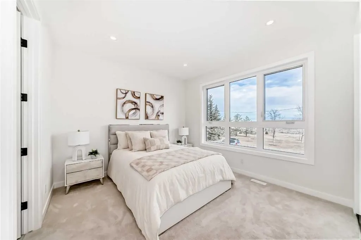
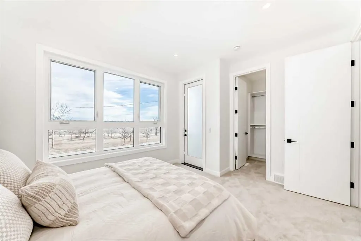
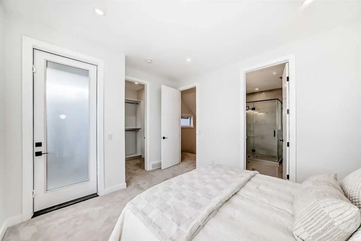
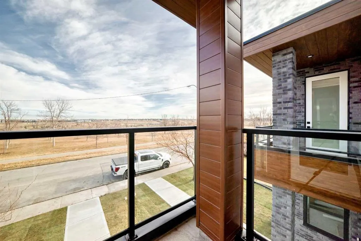
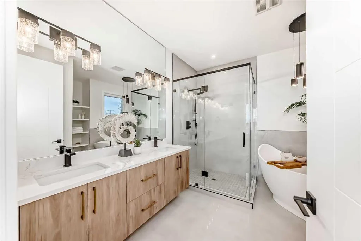
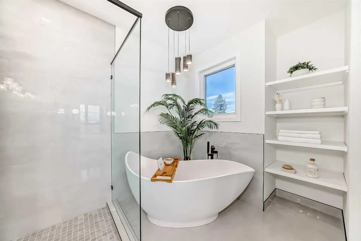
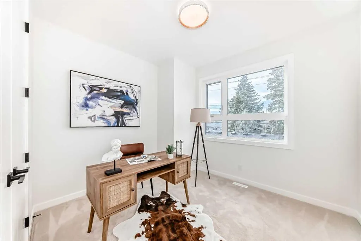
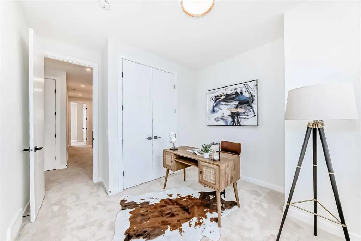
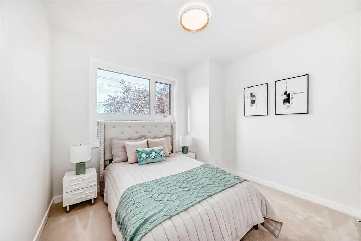
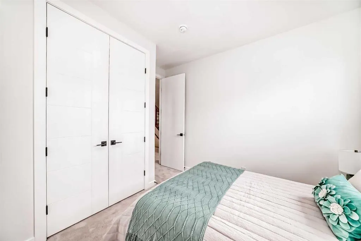
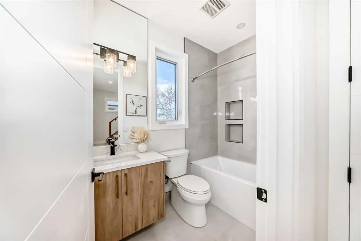
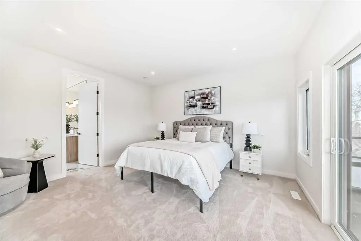
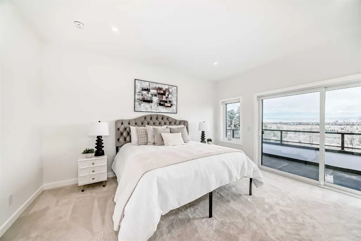
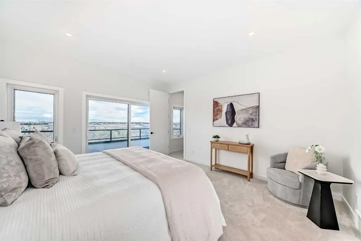
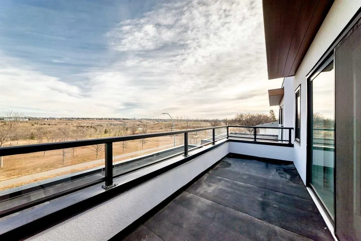
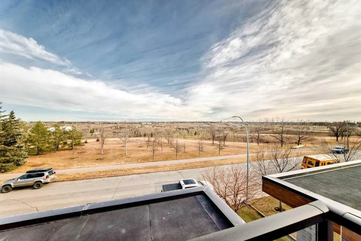
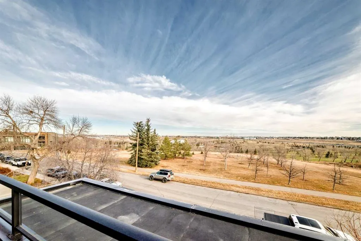
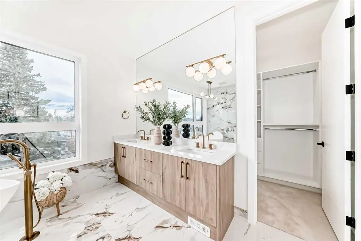
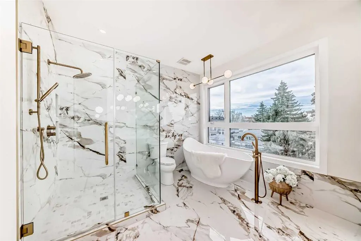
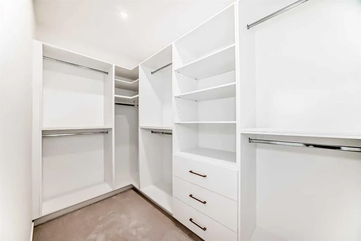
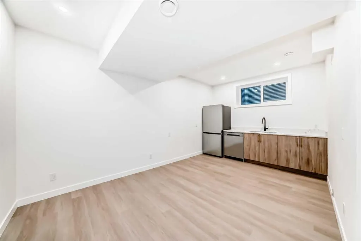
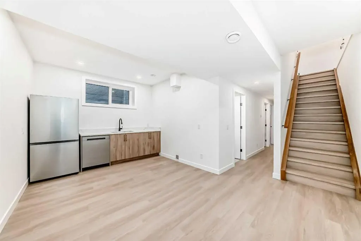
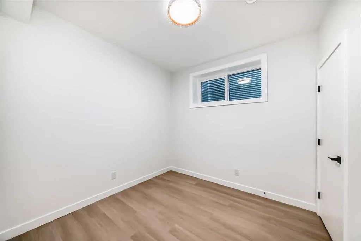
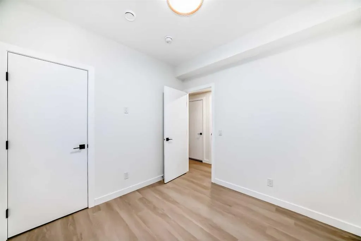
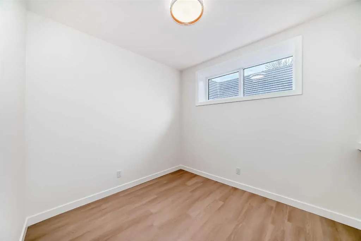
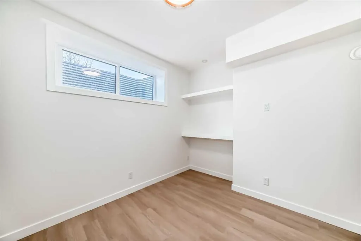
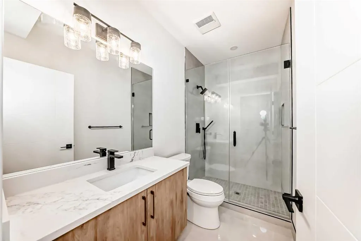
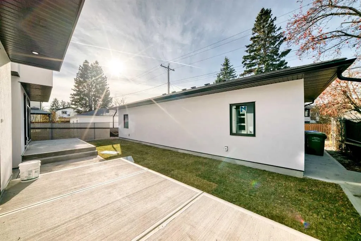
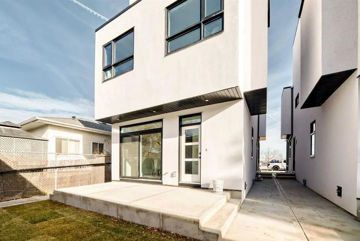
Experience unmatched luxury and flexibility in this stunning residence in Winston Heights, offering over 2,700 sq. ft. of beautifully developed living space with breathtaking views. Step into the elegant living room, centered around a warm gas fireplace—an inviting space to host unforgettable gatherings. The gourmet kitchen, a true chef’s dream, features premium finishes and is ready to inspire your next culinary creation. The 2nd floor boasts a versatile layout with a serene primary retreat complete with a spa-like 5-piece ensuite, along with two additional bedrooms ideal for family, home offices, or quiet study. Ascend to the third-floor sanctuary, where a master bedroom opens to a private patio with captivating views—perfect for summer evenings. Also features a generous 5-piece luxury ensuite. Every detail reflects quality craftsmanship, from gleaming hardwood floors to sleek quartz countertops. The fully developed basement expands your living space with a recreation area with a wetbar, two additional bedrooms, and a full bathroom—ideal for hosting guests. Nestled in the vibrant Winston Heights community, you’ll enjoy nearby parks, golf courses, and effortless access to downtown.
| Price History | |
|---|---|
| 9/28/2026 | Listed $1,149,988 |
General Features
| Heating | High Efficiency,Fireplace(s),Forced Air,Natural Gas |
|---|---|
| Cooling | None |
| Roof | Asphalt Shingle |
| Appliances | Dishwasher,Dryer,Gas Cooktop,Microwave,Oven-Built-In,Range Hood,Refrigerator,Washer |
| Zoning | R-CG |
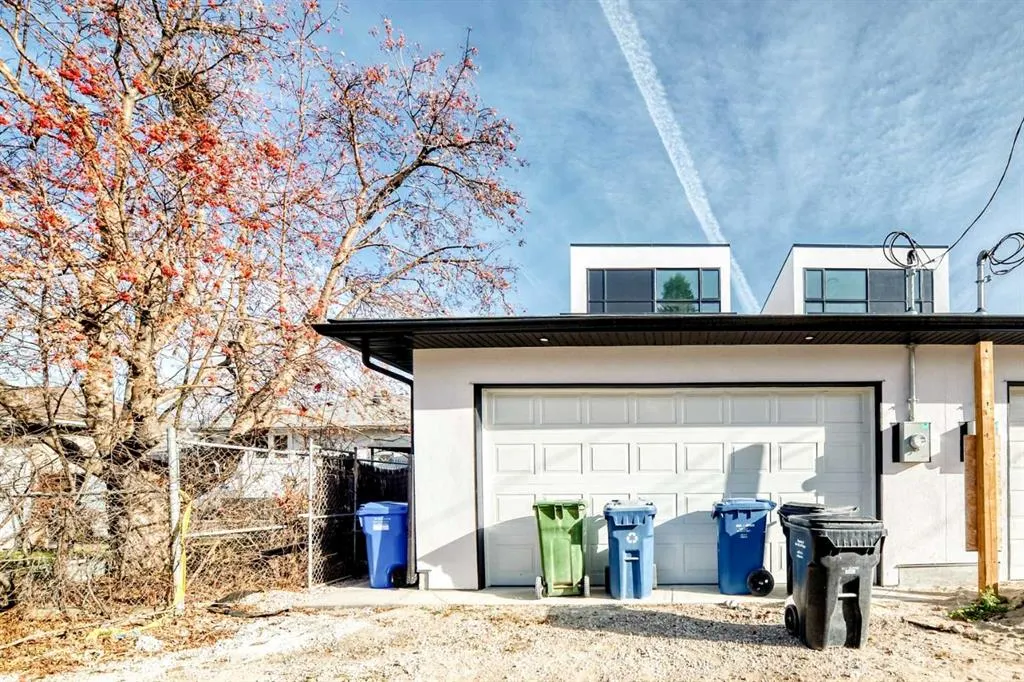
| Number of Garage Spaces | 2 |
| Restrictions | None Known |
| Year Built | 2024 |
| Architectural Style | 3 (or more) Storey |
| Community Features | Golf,Park,Playground,Shopping Nearby,Sidewalks |
| Levels | Three Or More |
| Property Subtype | Detached |
| Transaction Type | For Sale |
| County | Calgary |
| Property Type | Residential |
| Subdivision Name | Winston Heights/Mountview |
| Parking Total | 2 |
| Construction Materials | Composite Siding,Stone,Stucco,Wood Frame |
| District | CAL Zone CC |
| Full Baths | 4 |
| Status | Active |
| City | Calgary |
| Basement Development | Finished |
| New Construction Y/N | Yes |
| Structure Type | House |
| Standard Status | Active |
| Condo Type | Not a Condo |
| Suite | No |
Interior Features
| Interior Features | Closet Organizers,Kitchen Island,Separate Entrance,Vinyl Windows |
|---|---|
| Basement | Full |
| Flooring | Carpet,Ceramic Tile,Hardwood,Vinyl |
| Fireplace Features | Electric,Living Room |
| Fireplaces Total | 1 |
| Basement Features | Separate/Exterior Entry |
| Half Baths | 1 |
| Bedrooms Above Grade | 4 |
| Rooms Above Grade | 7 |
| Ensuite | Yes |
| Total Bedrooms | 6 |
| Below Grade Finished Area | 586.00 |
| Below Grade Finished Area Unit Type | SquareFeet |
| Total Baths | 5 |
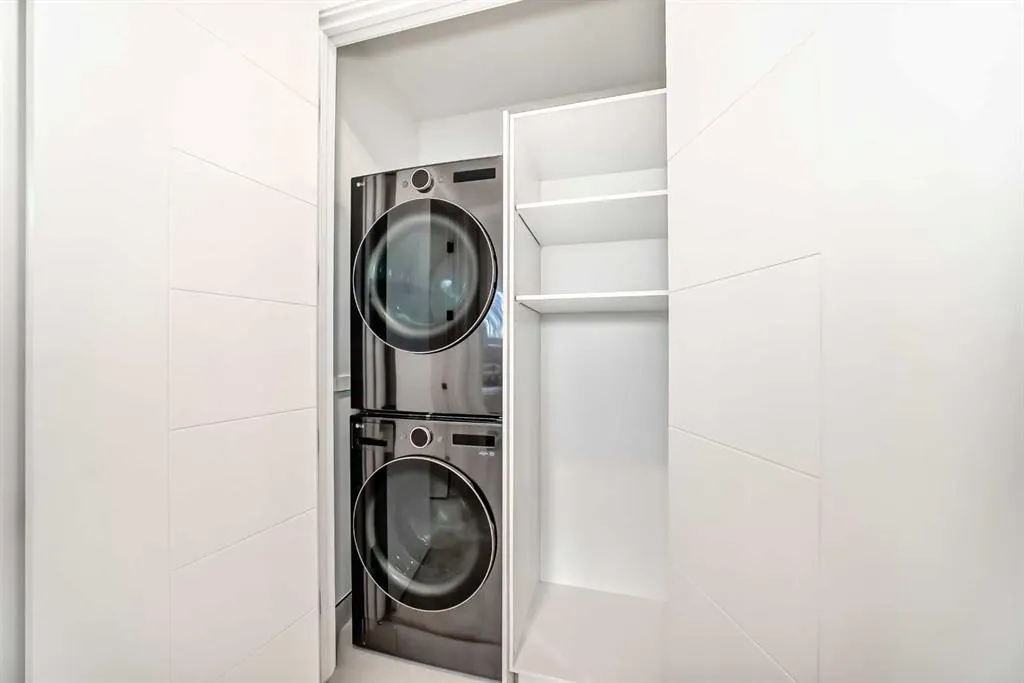
| Laundry Features | In Unit,Laundry Room,Upper Level |
| Five Piece Ensuite Bath | 2 |
| Main Level Finished Area | 764.00 |
| Main Level Finished Area Metres | 70.98 |
| Main Level Finished Area SF | 764.00 |
| Main Level Finished Area Srch Sq | 764.00 |
| Main Level Areas | SquareFeet |
Exterior Features
| Exterior Features | Balcony,Lighting,Playground |
|---|---|
| Lot Features | Back Lane,Rectangular Lot,Views |
| Fencing | Fenced |
| Inclusions | NA |
| Parking Features | Double Garage Detached |
| Frontage Length | 8.38M 27`6 |
| Foundation | Poured Concrete |
| Lot Size Acres | 0.06 |
| Garage Y/N | Yes |
| Lot Size Square Feet | 2701 |
| Frontage Ft | 27.50 |
| Patio And Porch Features | Balcony(s) |
Amenities
- Foreclosure
- Views
- Short Sale
- New Construction
- Adult 55+
- Lease To Own
- No Strata Fees
- Furnished
- Primary On Main
- Air Conditioning
- Seller Finance
- Green
- Fixer Upper
- Horse
- Golf
- Fireplace
- Deck
- Garage
- Basement
- Pool
Property vs Single Family Average in T2E 5P9
Price
Year Built
In The Neighbourhood
Just Listed
Calgary
$ 1,149,988
- Type
- Single Family
- Size
- 2,147 SqFt
- Rooms
- 6 Beds + 4.5 Baths
Grand Realty
Just Listed
Calgary
$ 679,900
- Type
- Single Family
- Size
- 939 SqFt
- Rooms
- 4 Beds + 2 Baths
PropZap Realty
Calgary
$ 1,179,900
- Type
- Single Family
- Size
- 2,148 SqFt
- Rooms
- 5 Beds + 3.5 Baths
Coldwell Banker YAD Realty
Golf Course
Calgary
$ 1,120,000
- Type
- Single Family
- Size
- 2,108 SqFt
- Rooms
- 5 Beds + 3.5 Baths
The Real Estate District
Views
Calgary
$ 959,000
- Type
- Single Family
- Size
- 1,736 SqFt
- Rooms
- 5 Beds + 3.5 Baths
Prep Ultra Realty Ltd.
Golf Course
Calgary
$ 1,625,000
- Type
- Single Family
- Size
- 3,191 SqFt
- Rooms
- 5 Beds + 3.5 Baths
eXp Realty
Reduced
Calgary
$ 1,418,888
- Type
- Single Family
- Size
- 2,729 SqFt
- Rooms
- 4 Beds + 3.5 Baths
Royal LePage Blue Sky
Reduced
Calgary
$ 1,299,000
- Type
- Single Family
- Size
- 2,259 SqFt
- Rooms
- 5 Beds + 3.5 Baths
Century 21 Bamber Realty LTD.
Golf Course
Calgary
$ 1,588,999
- Type
- Single Family
- Size
- 2,904 SqFt
- Rooms
- 5 Beds + 4.5 Baths
Real Broker
 Data is supplied by Pillar 9™ MLS® System. Pillar 9™ is the owner of the copyright in its MLS® System. Data is deemed reliable but is not guaranteed accurate by Pillar 9™. The trademarks MLS®, Multiple Listing Service® and the associated logos are owned by The Canadian Real Estate Association (CREA) and identify the quality of services provided by real estate professionals who are members of CREA. Used under license.

 Data is supplied by Pillar 9™ MLS® System. Pillar 9™ is the owner of the copyright in its MLS® System. Data is deemed reliable but is not guaranteed accurate by Pillar 9™. The trademarks MLS®, Multiple Listing Service® and the associated logos are owned by The Canadian Real Estate Association (CREA) and identify the quality of services provided by real estate professionals who are members of CREA. Used under license.
Last Update: September 29, 2026 12:14 AM U
Data is supplied by Pillar 9™ MLS® System. Pillar 9™ is the owner of the copyright in its MLS® System. Data is deemed reliable but is not guaranteed accurate by Pillar 9™. The trademarks MLS®, Multiple Listing Service® and the associated logos are owned by The Canadian Real Estate Association (CREA) and identify the quality of services provided by real estate professionals who are members of CREA. Used under license.
Last Update: September 29, 2026 12:14 AM U
 Information should be deemed reliable but not guaranteed, all representations are approximate, and individual verification is recommended. Copyright ©2026 All rights reserved.
The trademarks REALTOR®, REALTORS® and the REALTOR® logo are controlled by The Canadian Real Estate Association (CREA) and identify real estate professionals who are members of CREA. The trademarks MLS®, Multiple Listing Service® and the associated logos are owned by CREA and identify the quality of
Information should be deemed reliable but not guaranteed, all representations are approximate, and individual verification is recommended. Copyright ©2026 All rights reserved.
The trademarks REALTOR®, REALTORS® and the REALTOR® logo are controlled by The Canadian Real Estate Association (CREA) and identify real estate professionals who are members of CREA. The trademarks MLS®, Multiple Listing Service® and the associated logos are owned by CREA and identify the quality of
 Data is supplied by Pillar 9™ MLS® System. Pillar 9™ is the owner of the copyright in its MLS® System. Data is deemed reliable but is not guaranteed accurate by Pillar 9™. The trademarks MLS®, Multiple Listing Service® and the associated logos are owned by The Canadian Real Estate Association (CREA) and identify the quality of services provided by real estate professionals who are members of CREA. Used under license.