









Address
6824 43 Avenue Ne, Calgary, AB
Price
$ 550,000
Property Attributes
- ID#A2348706
- TypeSingle Family
- Listing Status Active
- CityCalgary
- AreaCAL Zone NE
- NeighbourhoodTemple
- Postal CodeT1Y 5P2
- Style2 Storey
- Year Built1981
- Price$ 550,000
- Bedrooms3
- Full Bathrooms1
- Half Bathrooms1
- Sqr Footage1307
- Lot Size0.125528 Acres
Data Source:
Pillar 9 Technologies
Property Description
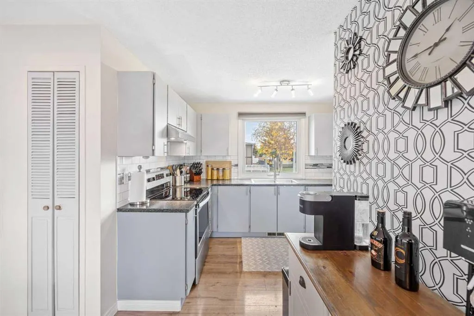
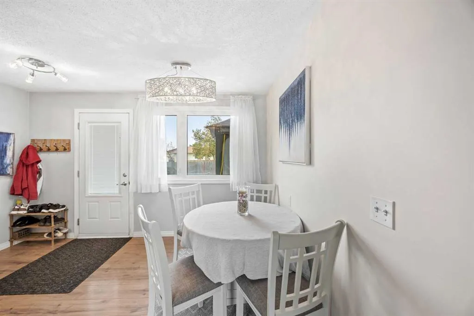
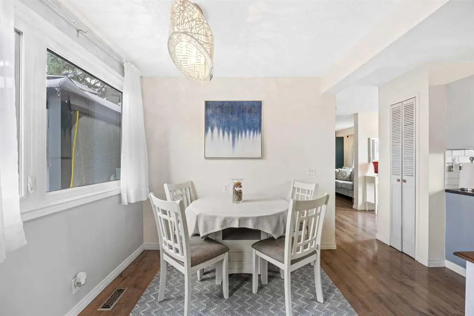
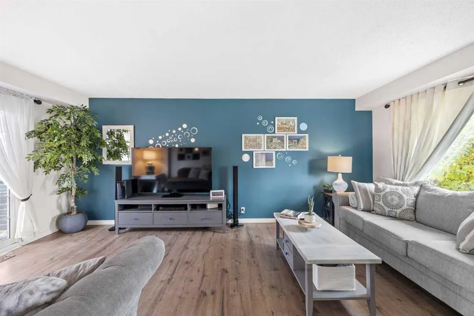
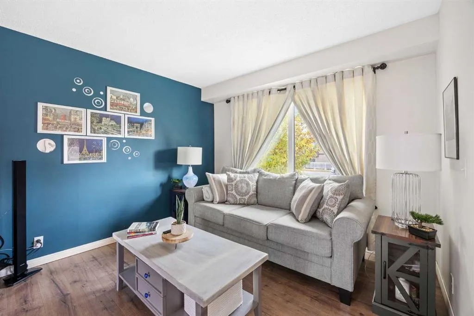
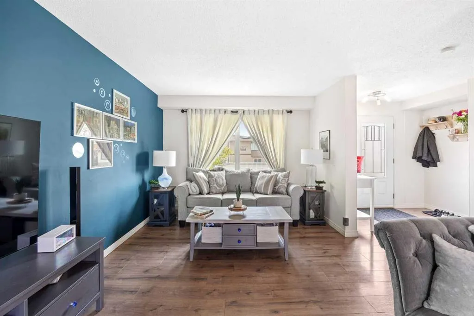
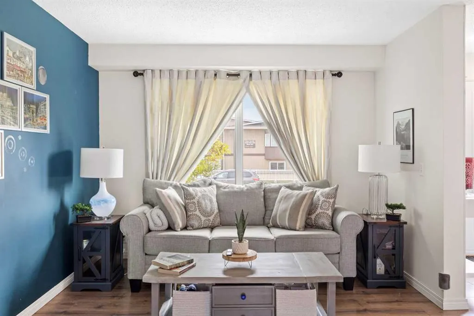
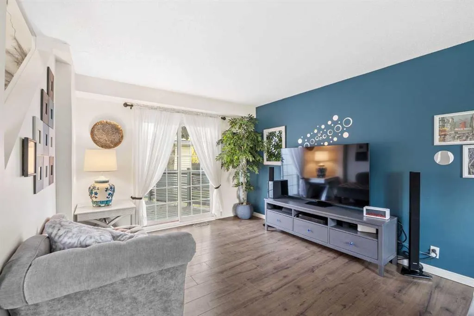
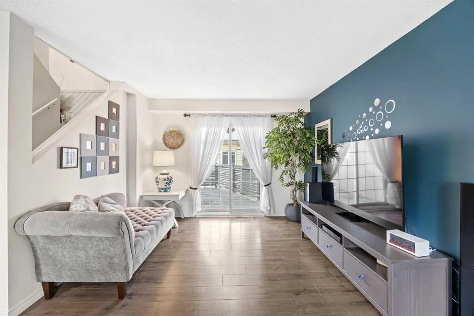
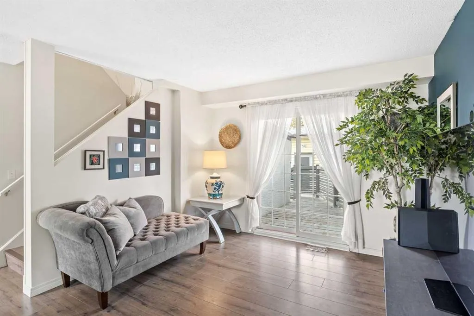
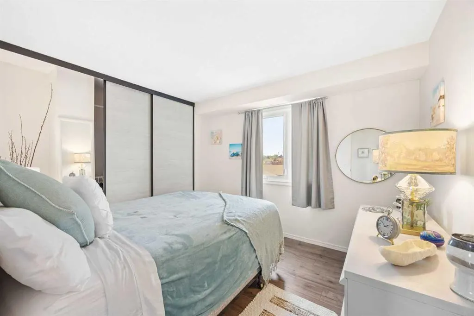
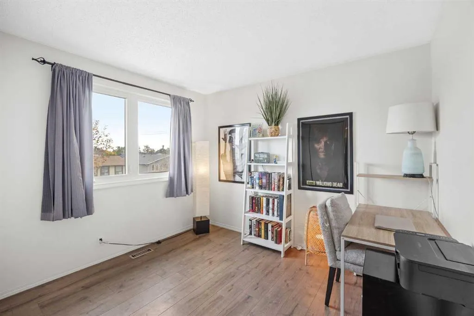
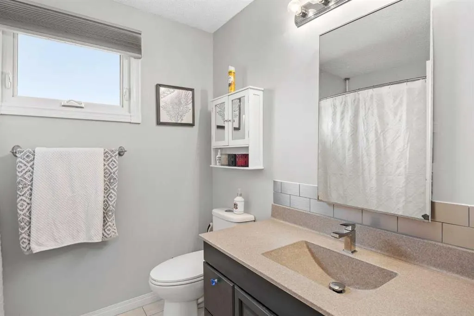
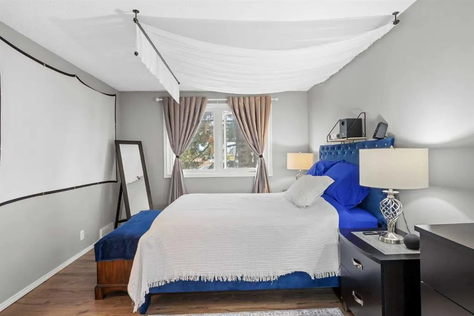
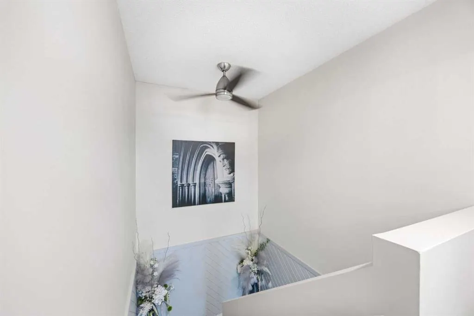
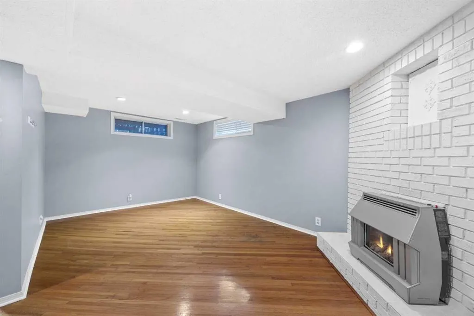
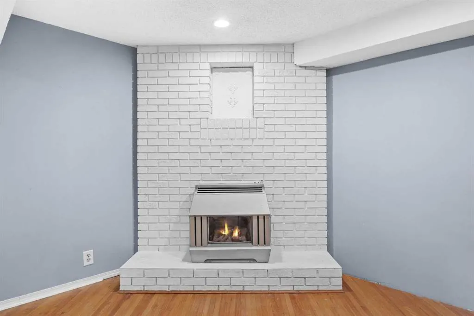
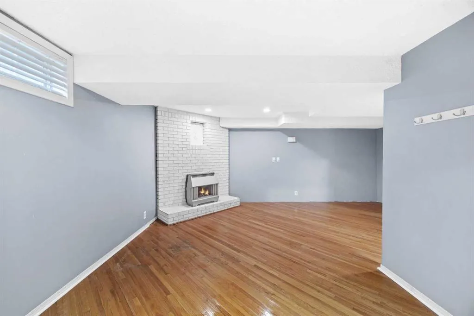
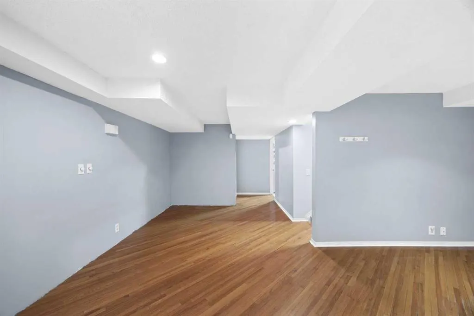
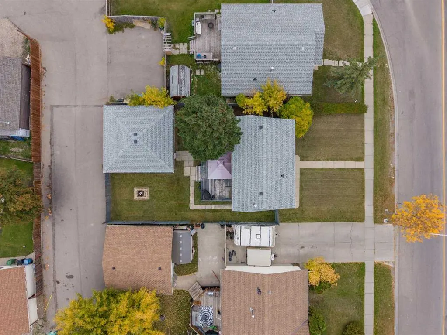
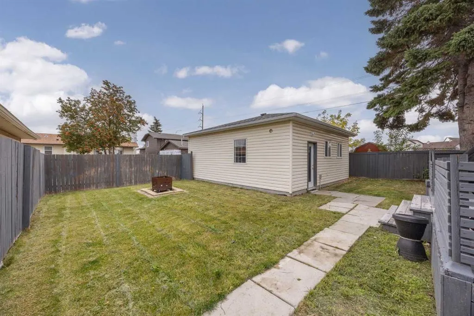
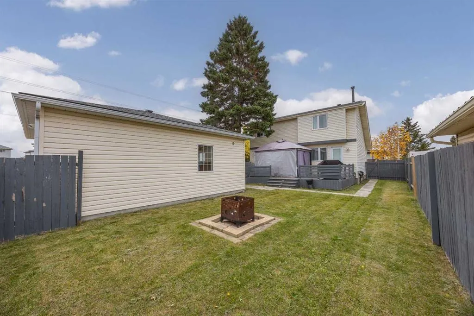
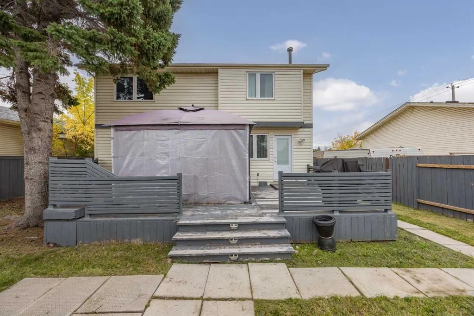
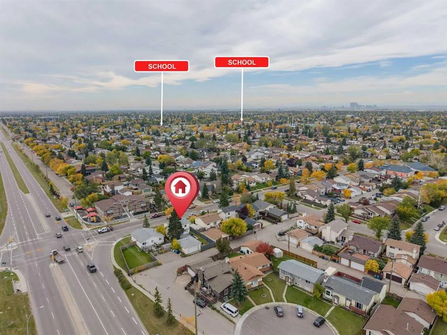
Welcome to this beautifully updated home offering over 1,910 SQ.FT of developed living space, situated on an EXTRA LARGE LOT of nearly 5,500 sq. ft. and showcasing true pride of ownership throughout. Step inside to a spacious front entry that opens into a bright and inviting living room with plenty of room for the whole family. The kitchen features stainless steel appliances, a crisp white subway tile backsplash and a sunny south-facing window above the sink, flowing seamlessly into the dining area where another large window overlooks the massive backyard. Upstairs, the impressive primary bedroom is filled with natural light from windows on both the north and south sides of the home. The beautifully updated 4-piece bathroom offers modern finishes, generous counter space and plenty of storage, while two additional spacious bedrooms complete the upper level. The fully finished basement adds even more living space with hardwood flooring, a beautiful brick-facing fireplace and an additional storage/flex room with updated flooring. MAJOR UPDATES have already been taken care of, including a BRAND-NEW ROOF (May 2026) with transferable warranty, WINDOWS and doors (2022), modern flooring (2022), newer appliances (2023), hot water tank (2018), fresh paint and updated light fixtures throughout. The home also features an irrigation system and a massive OVERSIZED DOUBLE GARAGE. Located in the established community of Temple, you’ll love being surrounded by mature neighbourhood amenities, parks, pathways and several schools right within the community. Move-in ready, extensively updated and sitting on a fantastic oversized lot — this is a home you can simply settle into and enjoy.
| Price History | |
|---|---|
| 9/28/2026 | Listed $550,000 |
General Features
| Heating | Forced Air,Natural Gas |
|---|---|
| Cooling | None |
| Roof | Asphalt Shingle |
| Appliances | Dishwasher,Electric Stove,Garage Control(s),Range Hood,Refrigerator,Washer/Dryer,Window Coverings |
| Zoning | R-CG |
| Number of Garage Spaces | 2 |
| Restrictions | None Known |
| Year Built | 1981 |
| Architectural Style | 2 Storey |
| Community Features | Park,Playground,Schools Nearby,Shopping Nearby,Sidewalks,Street Lights,Walking/Bike Paths |
| Levels | Two |
| Property Subtype | Detached |
| Transaction Type | For Sale |
| County | Calgary |
| Property Type | Residential |
| Subdivision Name | Temple |
| Parking Total | 2 |
| Construction Materials | Vinyl Siding,Wood Frame |
| District | CAL Zone NE |
| Full Baths | 1 |
| Status | Active |
| City | Calgary |
| Basement Development | Finished |
| Structure Type | House |
| Standard Status | Active |
| Condo Type | Not a Condo |
| Suite | No |
Interior Features
| Interior Features | See Remarks |
|---|---|
| Basement | Full |
| Flooring | Hardwood,Laminate,Tile |
| Fireplace Features | Brick Facing,Electric,Insert |
| Fireplaces Total | 1 |
| Basement Features | None |
| Half Baths | 1 |
| Bedrooms Above Grade | 3 |
| Rooms Above Grade | 6 |
| Total Bedrooms | 3 |
| Below Grade Finished Area | 604.37 |
| Below Grade Finished Area Unit Type | SquareFeet |
| Total Baths | 2 |
| Laundry Features | In Basement,Lower Level |
| Main Level Finished Area | 641.13 |
| Main Level Finished Area Metres | 59.56 |
| Main Level Finished Area SF | 641.13 |
| Main Level Finished Area Srch Sq | 641.13 |
| Main Level Areas | SquareFeet |
Exterior Features
| Exterior Features | Other |
|---|---|
| Lot Features | Back Lane,Back Yard,Front Yard,Rectangular Lot,Underground Sprinklers |
| Fencing | Fenced |
| Inclusions | None |
| Parking Features | Double Garage Detached,Garage Door Opener,Garage Faces Rear,Oversized |
| Frontage Length | 15.20M 49`10 |
| Foundation | Poured Concrete |
| Lot Size Acres | 0.13 |
| Garage Y/N | Yes |
| Lot Size Square Feet | 5468 |
| Frontage Ft | 49.87 |
| Patio And Porch Features | Deck |
Amenities
- Foreclosure
- Views
- Short Sale
- New Construction
- Adult 55+
- Lease To Own
- No Strata Fees
- Furnished
- Primary On Main
- Air Conditioning
- Seller Finance
- Green
- Fixer Upper
- Horse
- Golf
- Fireplace
- Deck
- Garage
- Basement
- Pool
Property vs Single Family Average in T1Y 5P2
Price
Year Built
In The Neighbourhood
Just Listed
Calgary
$ 620,000
- Type
- Single Family
- Size
- 1,221 SqFt
- Rooms
- 5 Beds + 3 Baths
Royal LePage Blue Sky
Just Listed
Calgary
$ 620,000
- Type
- Single Family
- Size
- 1,221 SqFt
- Rooms
- 5 Beds + 3 Baths
Royal LePage Blue Sky
Just Listed
Calgary
$ 519,900
- Type
- Single Family
- Size
- 1,100 SqFt
- Rooms
- 4 Beds + 3 Baths
REMAX Innovations
Just Listed
Calgary
$ 519,900
- Type
- Single Family
- Size
- 1,100 SqFt
- Rooms
- 4 Beds + 3 Baths
REMAX Innovations
Just Listed
Calgary
$ 449,900
- Type
- Single Family
- Size
- 1,327 SqFt
- Rooms
- 4 Beds + 2.5 Baths
The Real Estate District
Just Listed
Calgary
$ 449,900
- Type
- Single Family
- Size
- 1,328 SqFt
- Rooms
- 4 Beds + 2.5 Baths
The Real Estate District
 Data is supplied by Pillar 9™ MLS® System. Pillar 9™ is the owner of the copyright in its MLS® System. Data is deemed reliable but is not guaranteed accurate by Pillar 9™. The trademarks MLS®, Multiple Listing Service® and the associated logos are owned by The Canadian Real Estate Association (CREA) and identify the quality of services provided by real estate professionals who are members of CREA. Used under license.

 Data is supplied by Pillar 9™ MLS® System. Pillar 9™ is the owner of the copyright in its MLS® System. Data is deemed reliable but is not guaranteed accurate by Pillar 9™. The trademarks MLS®, Multiple Listing Service® and the associated logos are owned by The Canadian Real Estate Association (CREA) and identify the quality of services provided by real estate professionals who are members of CREA. Used under license.
Last Update: September 29, 2026 12:14 AM U
Data is supplied by Pillar 9™ MLS® System. Pillar 9™ is the owner of the copyright in its MLS® System. Data is deemed reliable but is not guaranteed accurate by Pillar 9™. The trademarks MLS®, Multiple Listing Service® and the associated logos are owned by The Canadian Real Estate Association (CREA) and identify the quality of services provided by real estate professionals who are members of CREA. Used under license.
Last Update: September 29, 2026 12:14 AM U
 Information should be deemed reliable but not guaranteed, all representations are approximate, and individual verification is recommended. Copyright ©2026 All rights reserved.
The trademarks REALTOR®, REALTORS® and the REALTOR® logo are controlled by The Canadian Real Estate Association (CREA) and identify real estate professionals who are members of CREA. The trademarks MLS®, Multiple Listing Service® and the associated logos are owned by CREA and identify the quality of
Information should be deemed reliable but not guaranteed, all representations are approximate, and individual verification is recommended. Copyright ©2026 All rights reserved.
The trademarks REALTOR®, REALTORS® and the REALTOR® logo are controlled by The Canadian Real Estate Association (CREA) and identify real estate professionals who are members of CREA. The trademarks MLS®, Multiple Listing Service® and the associated logos are owned by CREA and identify the quality of
 Data is supplied by Pillar 9™ MLS® System. Pillar 9™ is the owner of the copyright in its MLS® System. Data is deemed reliable but is not guaranteed accurate by Pillar 9™. The trademarks MLS®, Multiple Listing Service® and the associated logos are owned by The Canadian Real Estate Association (CREA) and identify the quality of services provided by real estate professionals who are members of CREA. Used under license.