
Open House Sat, Oct 3rd 02:00 PM - 04:00 PM - Golf Course



Address
1704 Woodside Boulevard Nw, Airdrie, AB
Price
$ 575,000
Property Attributes
- ID#A2348790
- TypeSingle Family
- Listing Status Active
- CityAirdrie
- NeighbourhoodWoodside
- Postal CodeT4B 2K1
- Style2 Storey
- Year Built1994
- Price$ 575,000
- Bedrooms4
- Full Bathrooms3
- Half Bathrooms1
- Sqr Footage1505
- Lot Size0.091713 Acres
Data Source:
Pillar 9 Technologies
Property Description
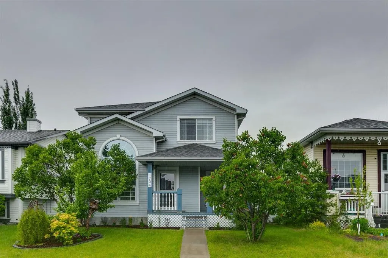
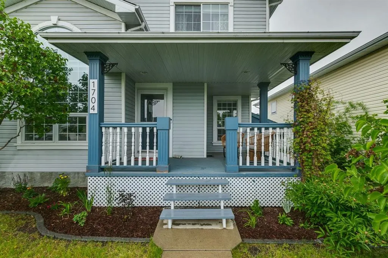
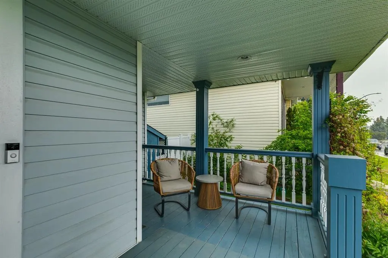
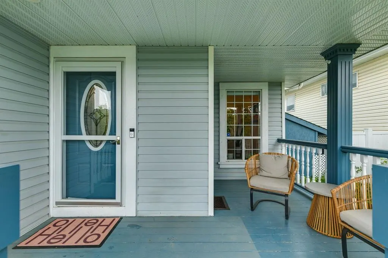
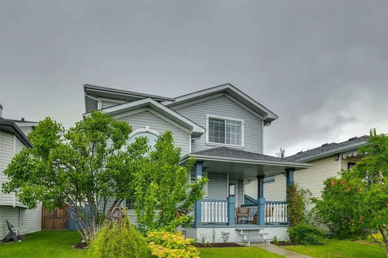
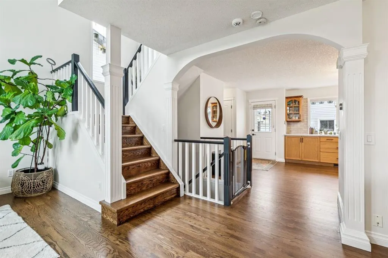
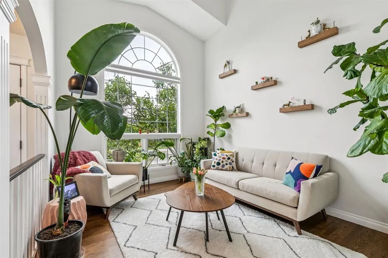
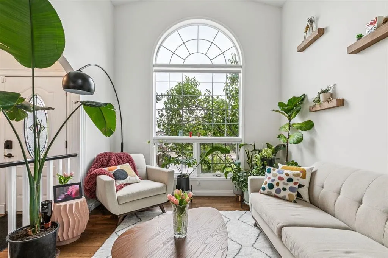
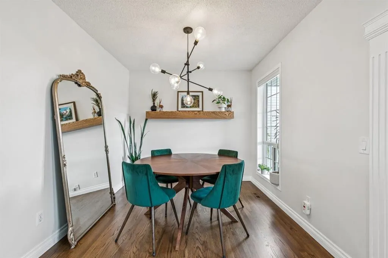
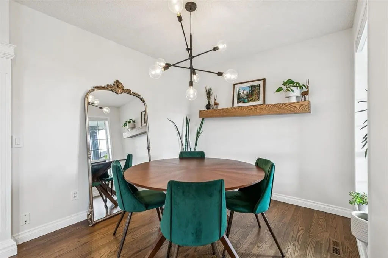
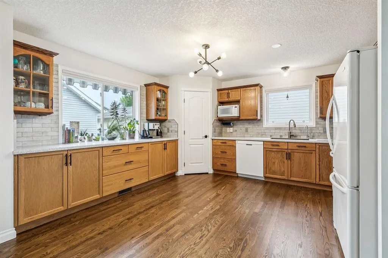
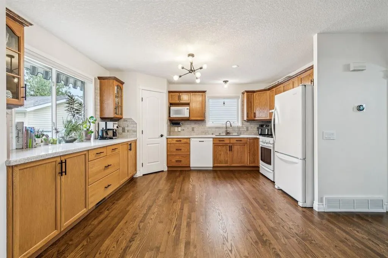
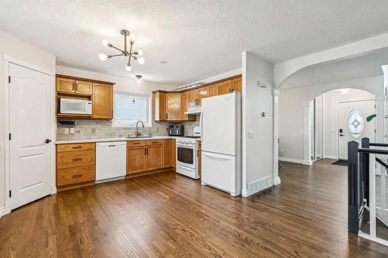
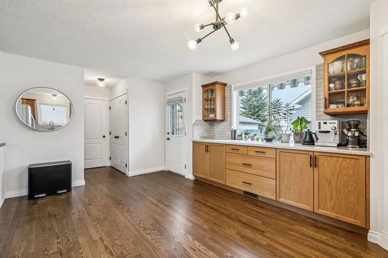
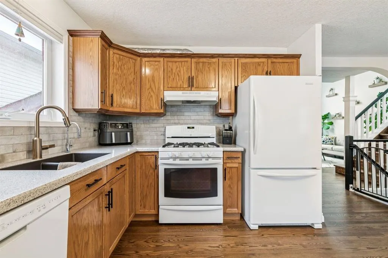
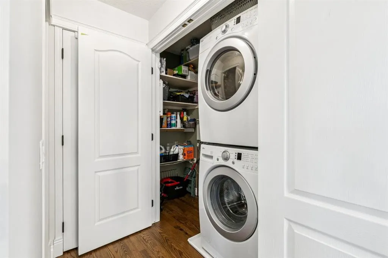
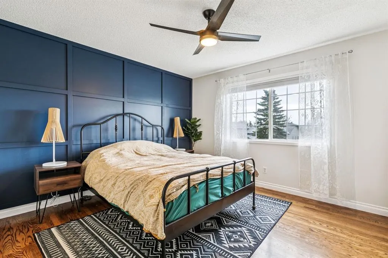
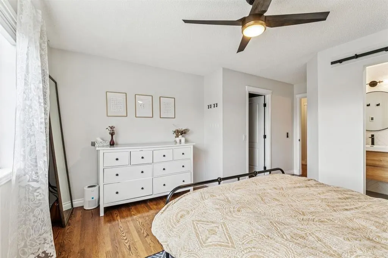
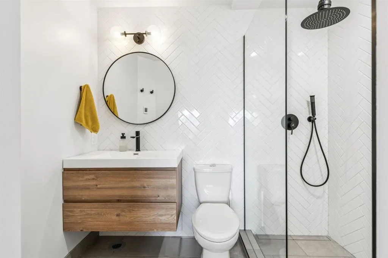
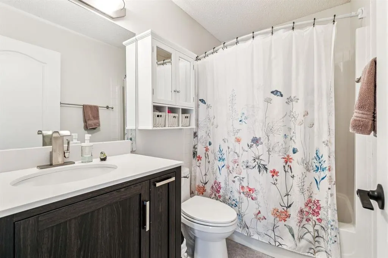
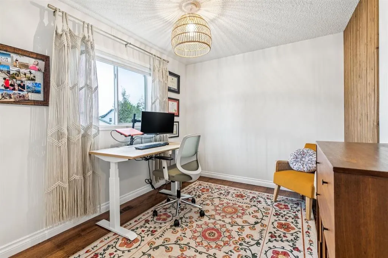
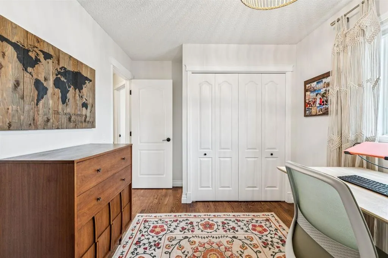
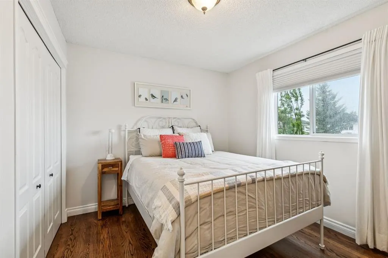
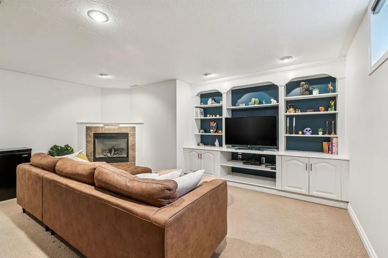
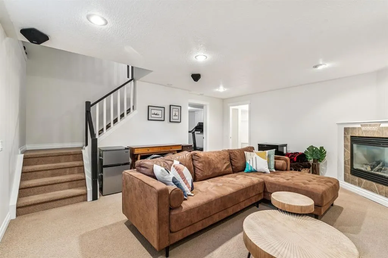
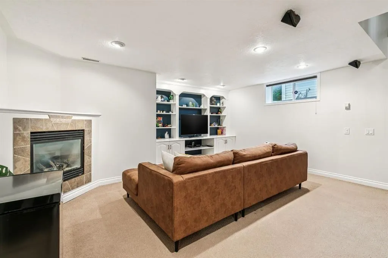
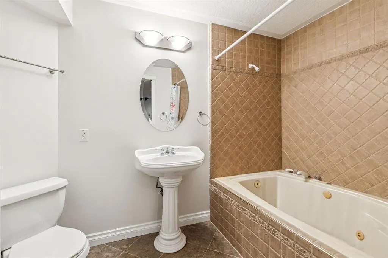
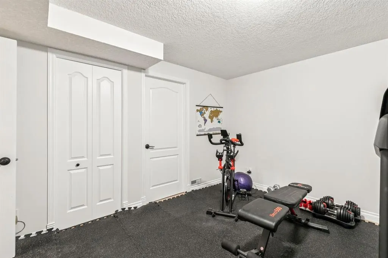
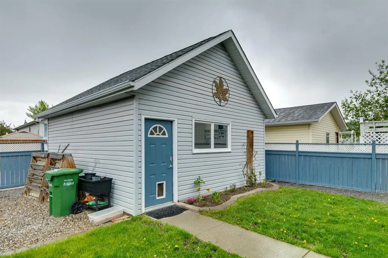
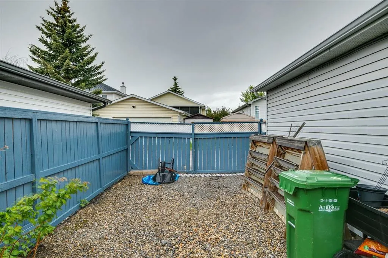
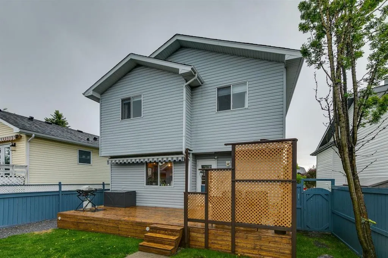
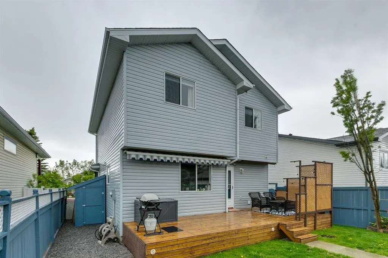
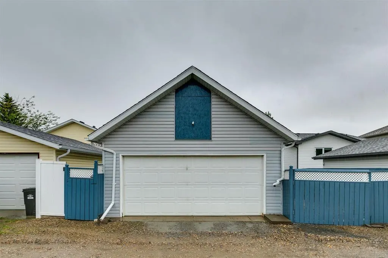
Charming, tastefully renovated, and full of personality, this Woodside 2-storey is a rare find in Airdrie. A covered front porch welcomes you in, and inside a vaulted living room with an arched window fills the main floor with natural light. Hardwood runs through the main and upper levels, and designer lighting and fresh finishes bring modern style throughout. The spacious kitchen and dining area is made for gathering, and main floor laundry makes daily life easy. Upstairs, the primary bedroom has a designer feature wall, ceiling fan and a professionally done ensuite, and two additional good size bedrooms round out the upper level. The finished basement has a gas fireplace and a built-in entertainment unit, ready for movie nights. Outside, the fenced, private backyard has a deck with a retractable awning, so it works for summer BBQs, kids, pets and gardening. Back lane access leads to a double detached garage with plenty of room for your vehicles, toys and projects. Woodside Golf Course is nearby, along with schools, parks, playgrounds and shopping. Charming, updated homes with this kind of yard and garage are hard to find in Airdrie. Book your showing today!
| Price History | |
|---|---|
| 9/29/2026 | Listed $575,000 |
General Features
| Heating | Forced Air |
|---|---|
| Cooling | None |
| Roof | Asphalt |
| Appliances | Dishwasher,Electric Oven,Garage Control(s),Microwave,Oven,Washer/Dryer,Washer/Dryer Stacked,Window Coverings |
| Zoning | R1 |
| Number of Garage Spaces | 2 |
| Restrictions | None Known |
| Year Built | 1994 |
| Architectural Style | 2 Storey |
| Community Features | Golf,Park,Playground,Schools Nearby,Shopping Nearby,Sidewalks,Walking/Bike Paths |
| Levels | Two |
| Property Subtype | Detached |
| Transaction Type | For Sale |
| County | Airdrie |
| Property Type | Residential |
| Subdivision Name | Woodside |
| Parking Total | 3 |
| Construction Materials | Vinyl Siding,Wood Frame |
| Full Baths | 3 |
| Status | Active |
| City | Airdrie |
| Basement Development | Finished |
| Structure Type | House |
| Virtual Tour URL Branded | https://youtu.be/5JKSRotgF6E?si=bN9CO3wcc3nm5Xt8 |
| Standard Status | Active |
| Condo Type | Not a Condo |
| Suite | No |
Interior Features
| Interior Features | Built-in Features,High Ceilings,No Smoking Home,Pantry |
|---|---|
| Basement | Full |
| Flooring | Carpet,Hardwood,Tile |
| Fireplace Features | Gas |
| Fireplaces Total | 1 |
| Basement Features | Other |
| Half Baths | 1 |
| Bedrooms Above Grade | 3 |
| Rooms Above Grade | 7 |
| Ensuite | Yes |
| Total Bedrooms | 4 |
| Below Grade Finished Area | 779.50 |
| Below Grade Finished Area Unit Type | SquareFeet |
| Total Baths | 4 |
| Laundry Features | Main Level |
| Main Level Finished Area | 779.50 |
| Main Level Finished Area Metres | 72.42 |
| Main Level Finished Area SF | 779.50 |
| Main Level Finished Area Srch Sq | 779.50 |
| Main Level Areas | SquareFeet |
Exterior Features
| Exterior Features | Awning(s),Balcony,Garden,Private Yard |
|---|---|
| Lot Features | Back Lane,Level,Low Maintenance Landscape,Private,Treed |
| Fencing | Fenced |
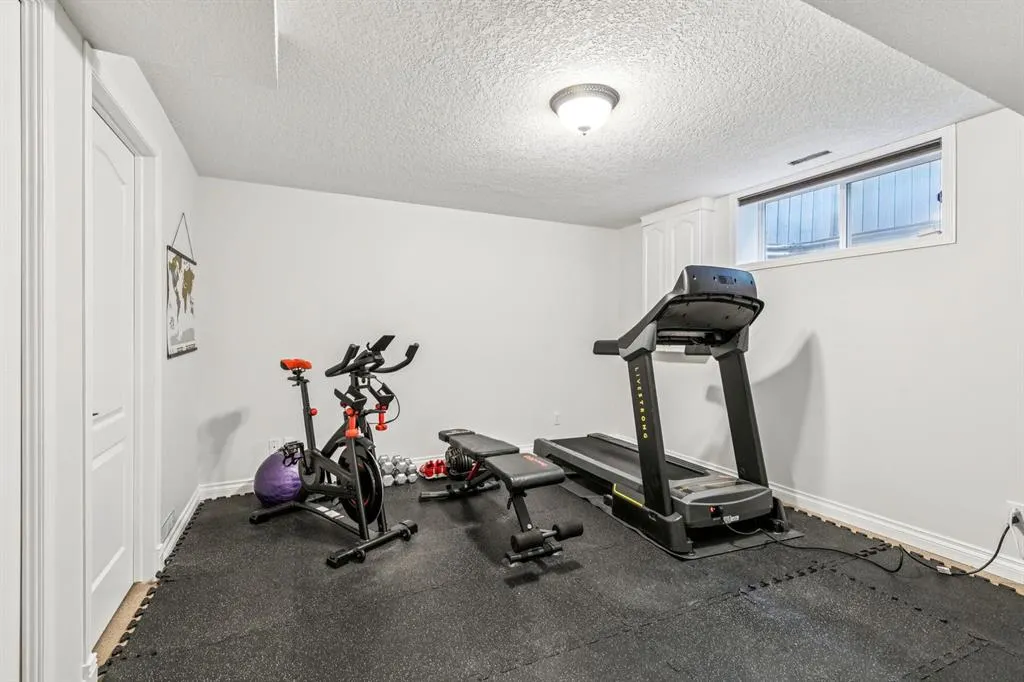
| Inclusions | TV in gym |
| Parking Features | Double Garage Detached |
| Frontage Length | 11.60M 38`1 |
| Foundation | Poured Concrete |
| Lot Size Acres | 0.09 |
| Garage Y/N | Yes |
| Lot Size Square Feet | 3995 |
| Frontage Ft | 38.06 |
| Patio And Porch Features | Awning(s),Deck,Front Porch |
Amenities
- Foreclosure
- Views
- Short Sale
- New Construction
- Adult 55+
- Lease To Own
- No Strata Fees
- Furnished
- Primary On Main
- Air Conditioning
- Seller Finance
- Green
- Fixer Upper
- Horse
- Golf
- Fireplace
- Deck
- Garage
- Basement
- Pool
Property vs Single Family Average in T4B 2K1
Price
Year Built
In The Neighbourhood
Golf Course
Airdrie
$ 569,900
- Type
- Single Family
- Size
- 1,622 SqFt
- Rooms
- 4 Beds + 3.5 Baths
RE/MAX First
Golf Course
Airdrie
$ 569,900
- Type
- Single Family
- Size
- 1,622 SqFt
- Rooms
- 4 Beds + 3.5 Baths
RE/MAX First
Reduced
Airdrie
$ 609,900
- Type
- Single Family
- Size
- 1,230 SqFt
- Rooms
- 3 Beds + 3.5 Baths
Century 21 Bamber Realty LTD.
Reduced
Airdrie
$ 609,900
- Type
- Single Family
- Size
- 1,231 SqFt
- Rooms
- 3 Beds + 3.5 Baths
Century 21 Bamber Realty LTD.
Reduced
Airdrie
$ 550,000
- Type
- Single Family
- Size
- 1,430 SqFt
- Rooms
- 3 Beds + 2 Baths
Century 21 Masters
Reduced
Airdrie
$ 550,000
- Type
- Single Family
- Size
- 1,430 SqFt
- Rooms
- 3 Beds + 2 Baths
Century 21 Masters
Reduced
Airdrie
$ 555,000
- Type
- Single Family
- Size
- 1,169 SqFt
- Rooms
- 3 Beds + 3 Baths
MaxWell Capital Realty
Reduced
Airdrie
$ 555,000
- Type
- Single Family
- Size
- 1,169 SqFt
- Rooms
- 3 Beds + 3 Baths
MaxWell Capital Realty
Reduced
Airdrie
$ 615,000
- Type
- Single Family
- Size
- 2,167 SqFt
- Rooms
- 5 Beds + 3.5 Baths
MaxWell Canyon Creek
Reduced
Airdrie
$ 615,000
- Type
- Single Family
- Size
- 2,167 SqFt
- Rooms
- 5 Beds + 3.5 Baths
MaxWell Canyon Creek
 Data is supplied by Pillar 9™ MLS® System. Pillar 9™ is the owner of the copyright in its MLS® System. Data is deemed reliable but is not guaranteed accurate by Pillar 9™. The trademarks MLS®, Multiple Listing Service® and the associated logos are owned by The Canadian Real Estate Association (CREA) and identify the quality of services provided by real estate professionals who are members of CREA. Used under license.

 Data is supplied by Pillar 9™ MLS® System. Pillar 9™ is the owner of the copyright in its MLS® System. Data is deemed reliable but is not guaranteed accurate by Pillar 9™. The trademarks MLS®, Multiple Listing Service® and the associated logos are owned by The Canadian Real Estate Association (CREA) and identify the quality of services provided by real estate professionals who are members of CREA. Used under license.
Last Update: September 29, 2026 12:14 AM U
Data is supplied by Pillar 9™ MLS® System. Pillar 9™ is the owner of the copyright in its MLS® System. Data is deemed reliable but is not guaranteed accurate by Pillar 9™. The trademarks MLS®, Multiple Listing Service® and the associated logos are owned by The Canadian Real Estate Association (CREA) and identify the quality of services provided by real estate professionals who are members of CREA. Used under license.
Last Update: September 29, 2026 12:14 AM U
 Information should be deemed reliable but not guaranteed, all representations are approximate, and individual verification is recommended. Copyright ©2026 All rights reserved.
The trademarks REALTOR®, REALTORS® and the REALTOR® logo are controlled by The Canadian Real Estate Association (CREA) and identify real estate professionals who are members of CREA. The trademarks MLS®, Multiple Listing Service® and the associated logos are owned by CREA and identify the quality of
Information should be deemed reliable but not guaranteed, all representations are approximate, and individual verification is recommended. Copyright ©2026 All rights reserved.
The trademarks REALTOR®, REALTORS® and the REALTOR® logo are controlled by The Canadian Real Estate Association (CREA) and identify real estate professionals who are members of CREA. The trademarks MLS®, Multiple Listing Service® and the associated logos are owned by CREA and identify the quality of
 Data is supplied by Pillar 9™ MLS® System. Pillar 9™ is the owner of the copyright in its MLS® System. Data is deemed reliable but is not guaranteed accurate by Pillar 9™. The trademarks MLS®, Multiple Listing Service® and the associated logos are owned by The Canadian Real Estate Association (CREA) and identify the quality of services provided by real estate professionals who are members of CREA. Used under license.