
Views







Address
111 Heritage Ridge, Cochrane, AB
Price
$ 698,145
Property Attributes
- ID#A2348731
- TypeSingle Family
- Listing Status Active
- CityCochrane
- NeighbourhoodHeritage Hills
- Postal CodeT4C 2J8
- Style2 Storey
- Year Built2025
- Price$ 698,145
- Bedrooms4
- Full Bathrooms3
- Half Bathrooms0
- Sqr Footage2298
- Lot Size0.095983 Acres
Data Source:
Pillar 9 Technologies
Property Description
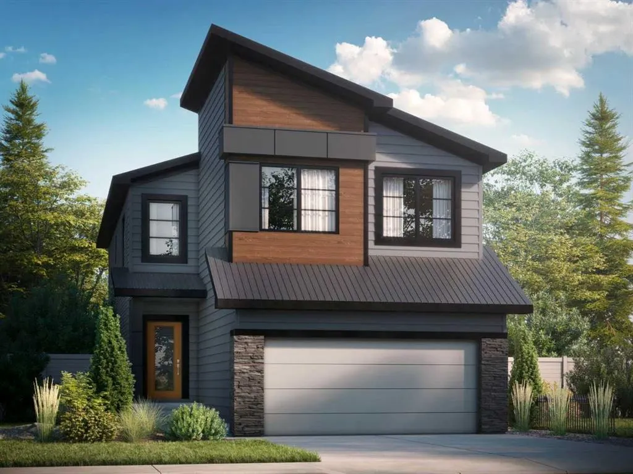
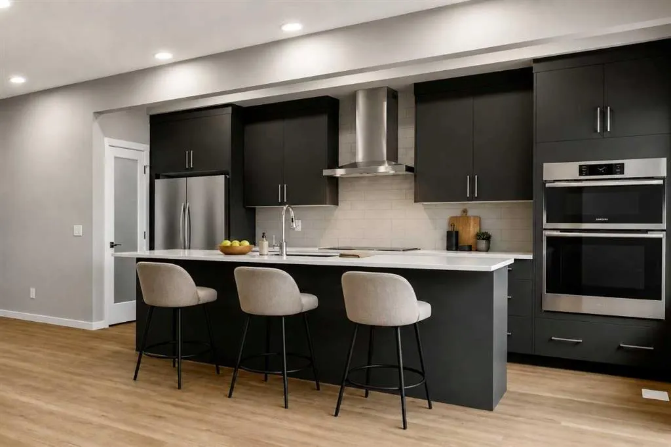
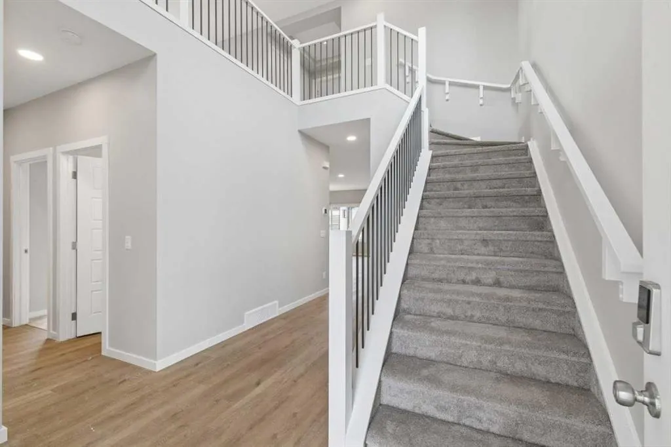
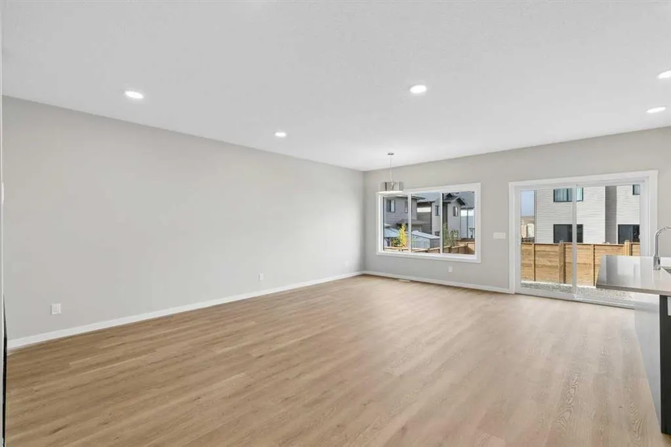
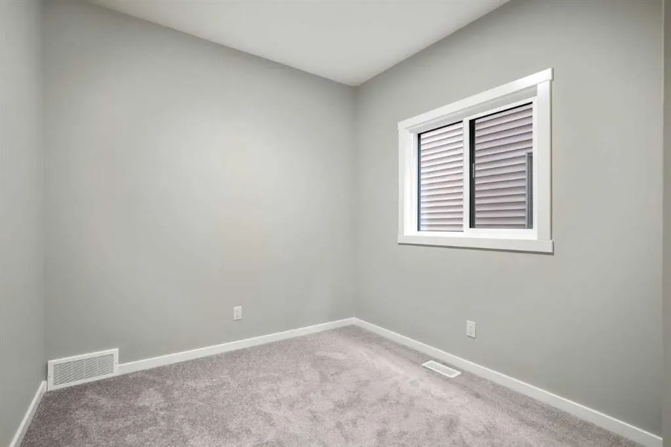
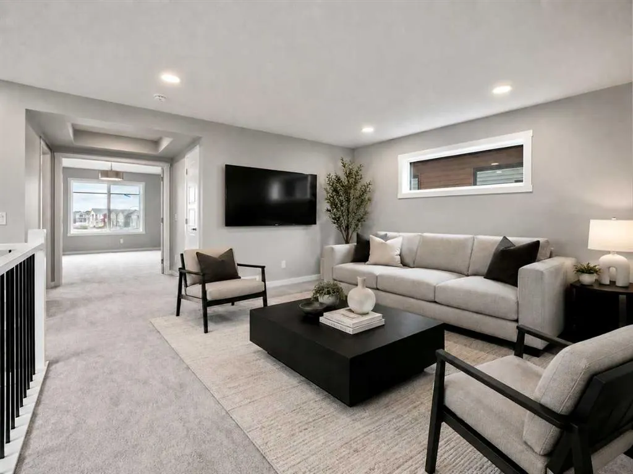
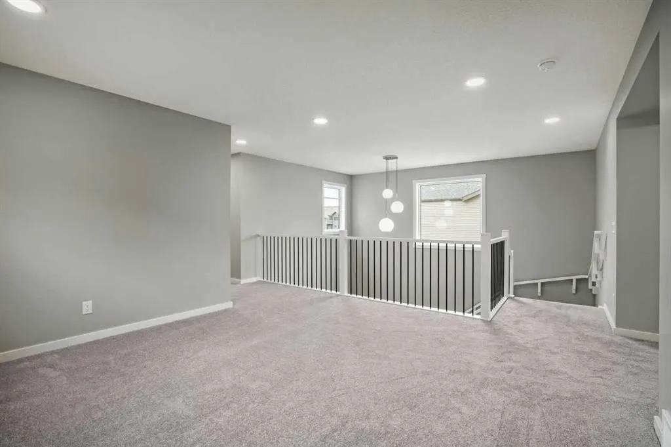
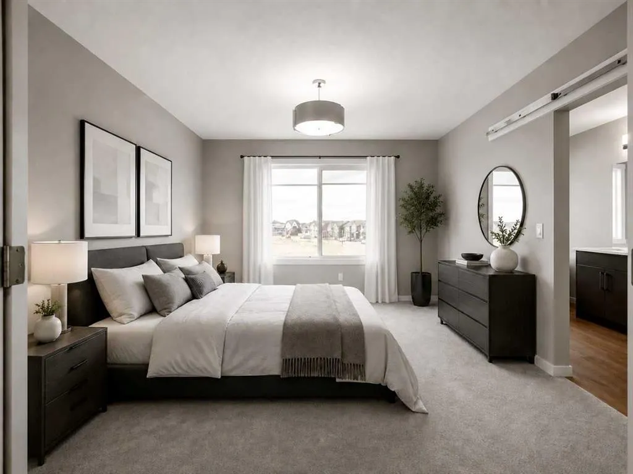
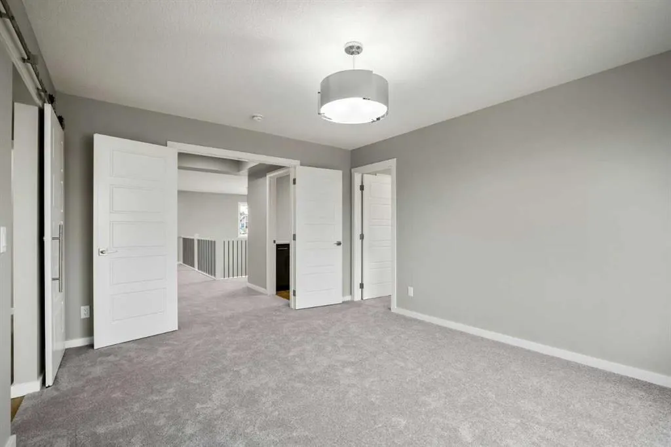
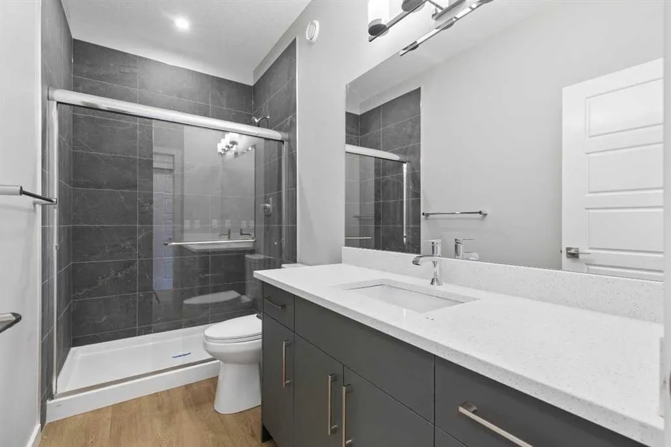
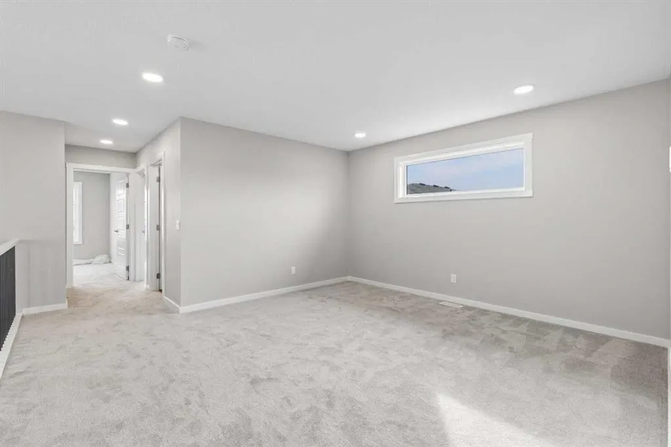
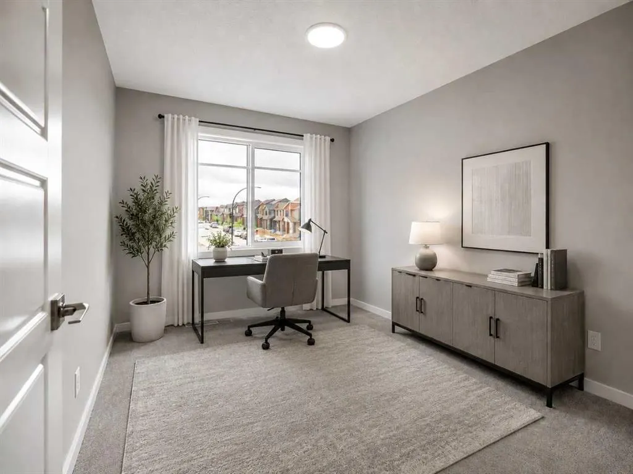
Surrounded by scenic MOUNTAIN VIEWS, this Freya UT home offers 4 BEDROOMS, 3 BATHROOMS, and a DOUBLE ATTACHED GARAGE on a CONVENTIONAL LOT. The SOUTHEAST-FACING FRONT welcomes you into an OPEN-TO-ABOVE FOYER with a stunning staircase and metal spindle railing. A MAIN FLOOR BEDROOM with FULL BATH and tiled shower is perfect for guests or an office, while a basement with 9' ceilings and bathroom rough-in is ready for future development. The chef-inspired kitchen features a large island, WALK-IN PANTRY, ceiling-height cabinetry, and CHIMNEY HOODFAN, finished with knockdown ceilings and SOFT-CLOSE doors and drawers. The great room is anchored by a 50" ELECTRIC FIREPLACE. Upstairs, the primary retreat boasts a LUXURIOUS 5-PIECE ENSUITE with walk-in shower, freestanding SOAKER TUB, and DUAL VANITY. Includes SMART THERMOSTAT and keypad front door lock at no extra cost. Located in WEST HAWK, home to a future K-9 school site, dog park, and plenty of green space. Photos representative.
| Price History | |
|---|---|
| 9/28/2026 | Listed $698,145 |
General Features
| Heating | Forced Air,Natural Gas |
|---|---|
| Cooling | None |
| Roof | Asphalt Shingle |
| Appliances | Microwave,Range Hood,Window Coverings |
| Zoning | R-MX |
| Number of Garage Spaces | 2 |
| Restrictions | Easement Registered On Title,Restrictive Covenant,Utility Right Of Way |
| Year Built | 2025 |
| Architectural Style | 2 Storey |
| Community Features | Park,Schools Nearby,Shopping Nearby,Sidewalks,Street Lights |
| Levels | Two |
| Property Subtype | Detached |
| Transaction Type | For Sale |
| County | Rocky View County |
| Property Type | Residential |
| Subdivision Name | Heritage Hills |
| Parking Total | 4 |
| Construction Materials | Brick,Cement Fiber Board,Composite Siding,Vinyl Siding,Wood Frame |
| Full Baths | 3 |
| Status | Active |
| City | Cochrane |
| Basement Development | Unfinished |
| New Construction Y/N | Yes |
| Structure Type | House |
| Standard Status | Active |
| Condo Type | Not a Condo |
| Suite | No |
Interior Features
| Interior Features | Bathroom Rough-in,Closet Organizers,Double Vanity,Kitchen Island,Open Floorplan,Pantry,Quartz Counters,Separate Entrance,Smart Home,Walk-In Closet(s) |
|---|---|
| Basement | Full |
| Flooring | Carpet,Vinyl |
| Fireplace Features | Electric,Insert |
| Fireplaces Total | 1 |
| Basement Features | Separate/Exterior Entry |
| Bedrooms Above Grade | 4 |
| Rooms Above Grade | 8 |
| Ensuite | Yes |
| Total Bedrooms | 4 |
| Below Grade Finished Area Unit Type | SquareFeet |
| Total Baths | 3 |
| Laundry Features | Upper Level |
| Five Piece Ensuite Bath | 1 |
| Main Level Finished Area | 1040.00 |
| Main Level Finished Area Metres | 96.62 |
| Main Level Finished Area SF | 1040.00 |
| Main Level Finished Area Srch Sq | 1040.00 |
| Main Level Areas | SquareFeet |
Exterior Features
| Exterior Features | Lighting |
|---|---|
| Lot Features | Level,Street Lighting |
| Fencing | None |
| Inclusions | n/a |
| Parking Features | Double Garage Attached |
| Frontage Length | 10.80M 35`5 |
| Foundation | Poured Concrete |
| Lot Size Acres | 0.10 |
| Garage Y/N | Yes |
| Lot Size Square Feet | 4181 |
| Frontage Ft | 35.43 |
| Patio And Porch Features | Deck |
Amenities
- Foreclosure
- Views
- Short Sale
- New Construction
- Adult 55+
- Lease To Own
- No Strata Fees
- Furnished
- Primary On Main
- Air Conditioning
- Seller Finance
- Green
- Fixer Upper
- Horse
- Golf
- Fireplace
- Deck
- Garage
- Basement
- Pool
Property vs Single Family Average in T4C 2J8
Price
Year Built
In The Neighbourhood
Just Listed
Sherwood Park
$ 769,900
- Type
- Single Family
- Size
- 1,807 SqFt
- Rooms
- 5 Beds + 3 Baths
MaxWell Progressive
Eco Friendly
Cochrane
$ 739,900
- Type
- Single Family
- Size
- 2,504 SqFt
- Rooms
- 5 Beds + 4 Baths
Royal LePage Benchmark
Views
Cochrane
$ 719,900
- Type
- Single Family
- Size
- 2,350 SqFt
- Rooms
- 4 Beds + 4 Baths
Royal LePage Benchmark
Reduced
Cochrane
$ 472,395
- Type
- Single Family
- Size
- 1,507 SqFt
- Rooms
- 3 Beds + 2.5 Baths
 Listed by: Bode Platform Inc.
Primary On Main
Sherwood Park
$ 659,900
- Type
- Single Family
- Size
- 1,654 SqFt
- Rooms
- 6 Beds + 3 Baths
MaxWell Devonshire Realty
 Data is supplied by Pillar 9™ MLS® System. Pillar 9™ is the owner of the copyright in its MLS® System. Data is deemed reliable but is not guaranteed accurate by Pillar 9™. The trademarks MLS®, Multiple Listing Service® and the associated logos are owned by The Canadian Real Estate Association (CREA) and identify the quality of services provided by real estate professionals who are members of CREA. Used under license.

 Information should be deemed reliable but not guaranteed, all representations are approximate, and individual verification is recommended. Copyright ©2026 All rights reserved.
The trademarks REALTOR®, REALTORS® and the REALTOR® logo are controlled by The Canadian Real Estate Association (CREA) and identify real estate professionals who are members of CREA. The trademarks MLS®, Multiple Listing Service® and the associated logos are owned by CREA and identify the quality of
Information should be deemed reliable but not guaranteed, all representations are approximate, and individual verification is recommended. Copyright ©2026 All rights reserved.
The trademarks REALTOR®, REALTORS® and the REALTOR® logo are controlled by The Canadian Real Estate Association (CREA) and identify real estate professionals who are members of CREA. The trademarks MLS®, Multiple Listing Service® and the associated logos are owned by CREA and identify the quality of
 Data is supplied by Pillar 9™ MLS® System. Pillar 9™ is the owner of the copyright in its MLS® System. Data is deemed reliable but is not guaranteed accurate by Pillar 9™. The trademarks MLS®, Multiple Listing Service® and the associated logos are owned by The Canadian Real Estate Association (CREA) and identify the quality of services provided by real estate professionals who are members of CREA. Used under license.